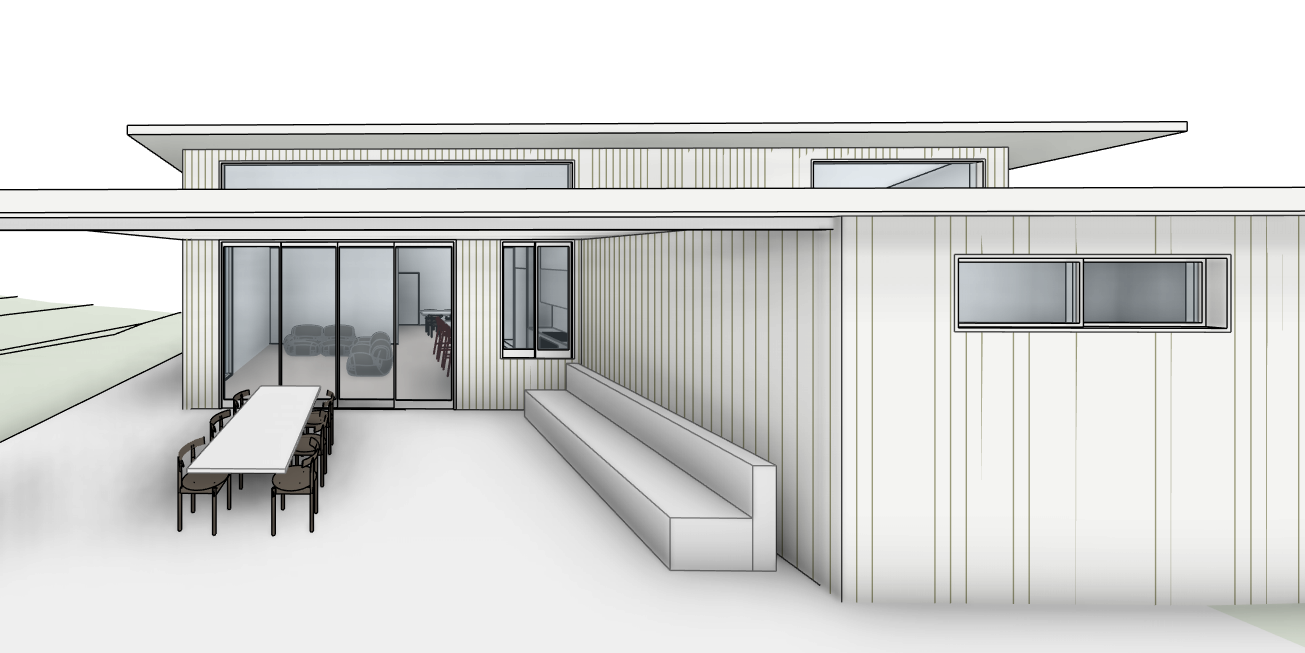
using the attached perspective image as the exact geometry create a high end australian mid century modern alfresco area with a calm creamy luxurious aesthetic maintain the existing skillion roof forms verandah structure and window proportions from the provided image file but restyle all materials colours lighting and landscaping apply a very light neutral exterior palette with no yellowness use a soft warm white pale greige for all vertical cladding with fine vertical grooves similar to high end fibre cement profiles and a slightly cooler smooth off white for fascias and posts avoid strong colour contrasts everything should sit within a restrained desaturated neutral range with just enough warmth to feel inviting lighting shall be bright but diffused late afternoon light with gentle shadows no harsh highlights and a slightly cool sky with soft clouds emphasise smooth gradients and delicate contact shadows along surfaces to express the minimalist detailing use high quality photoreal materials with subtle gloss on metalwork and ultra smooth render so the house reads as contemporary luxury rather than retro refine openings and glazing in a luxe minimal way keep the existing window positions and sizes but render them as slim aluminium frames in a soft warm grey with clear slightly reflective glass revealing a calm curated interior beyond inside furnish the lounge room with a low deep contemporary sofa in the same location as the image in a warm textured off white fabric generous cushions in tonal neutrals and a large round timber coffee table with a soft curved profile in front of the lounge layer a pale subtly patterned rug under the lounge and incorporate refined accessories like ceramic vases trays and sculptural objects in stone and clay tones styled minimally to feel luxurious but not cluttered include a simple elegant kitchen and dining zone with flat panel timber cabinetry light stone benchtops and a minimal island echoing the open plan feel and clean lines in the reference image introduce elegant minimal mid century landscaping to the foreground a low pale concrete or honed stone terrace in front of the entry with large format pavers and fine joints surrounded by simple bands of planting use a mix of sculptural australian natives and palm springs adjacent plants architectural grasses yuccas and a few cactus forms set in light gravel or small white pebbles carefully spaced for a composed resort like feel keep planting low so the facade remains the hero and avoid clutter in the alfresco area add a subtle luxury outdoor dining table that remains understated minimalist sofa with slim natural oak frame round tapered legs and light beige upholstered seat and back scandinavian japandi style and discreet bronze wall lights with a soft wash of light the mood should be serene sophisticated and aspirational like a carefully art directed australian mid century coastal home photographed for a design magazine while staying completely true to the structure proportions and composition of the attached perspective image