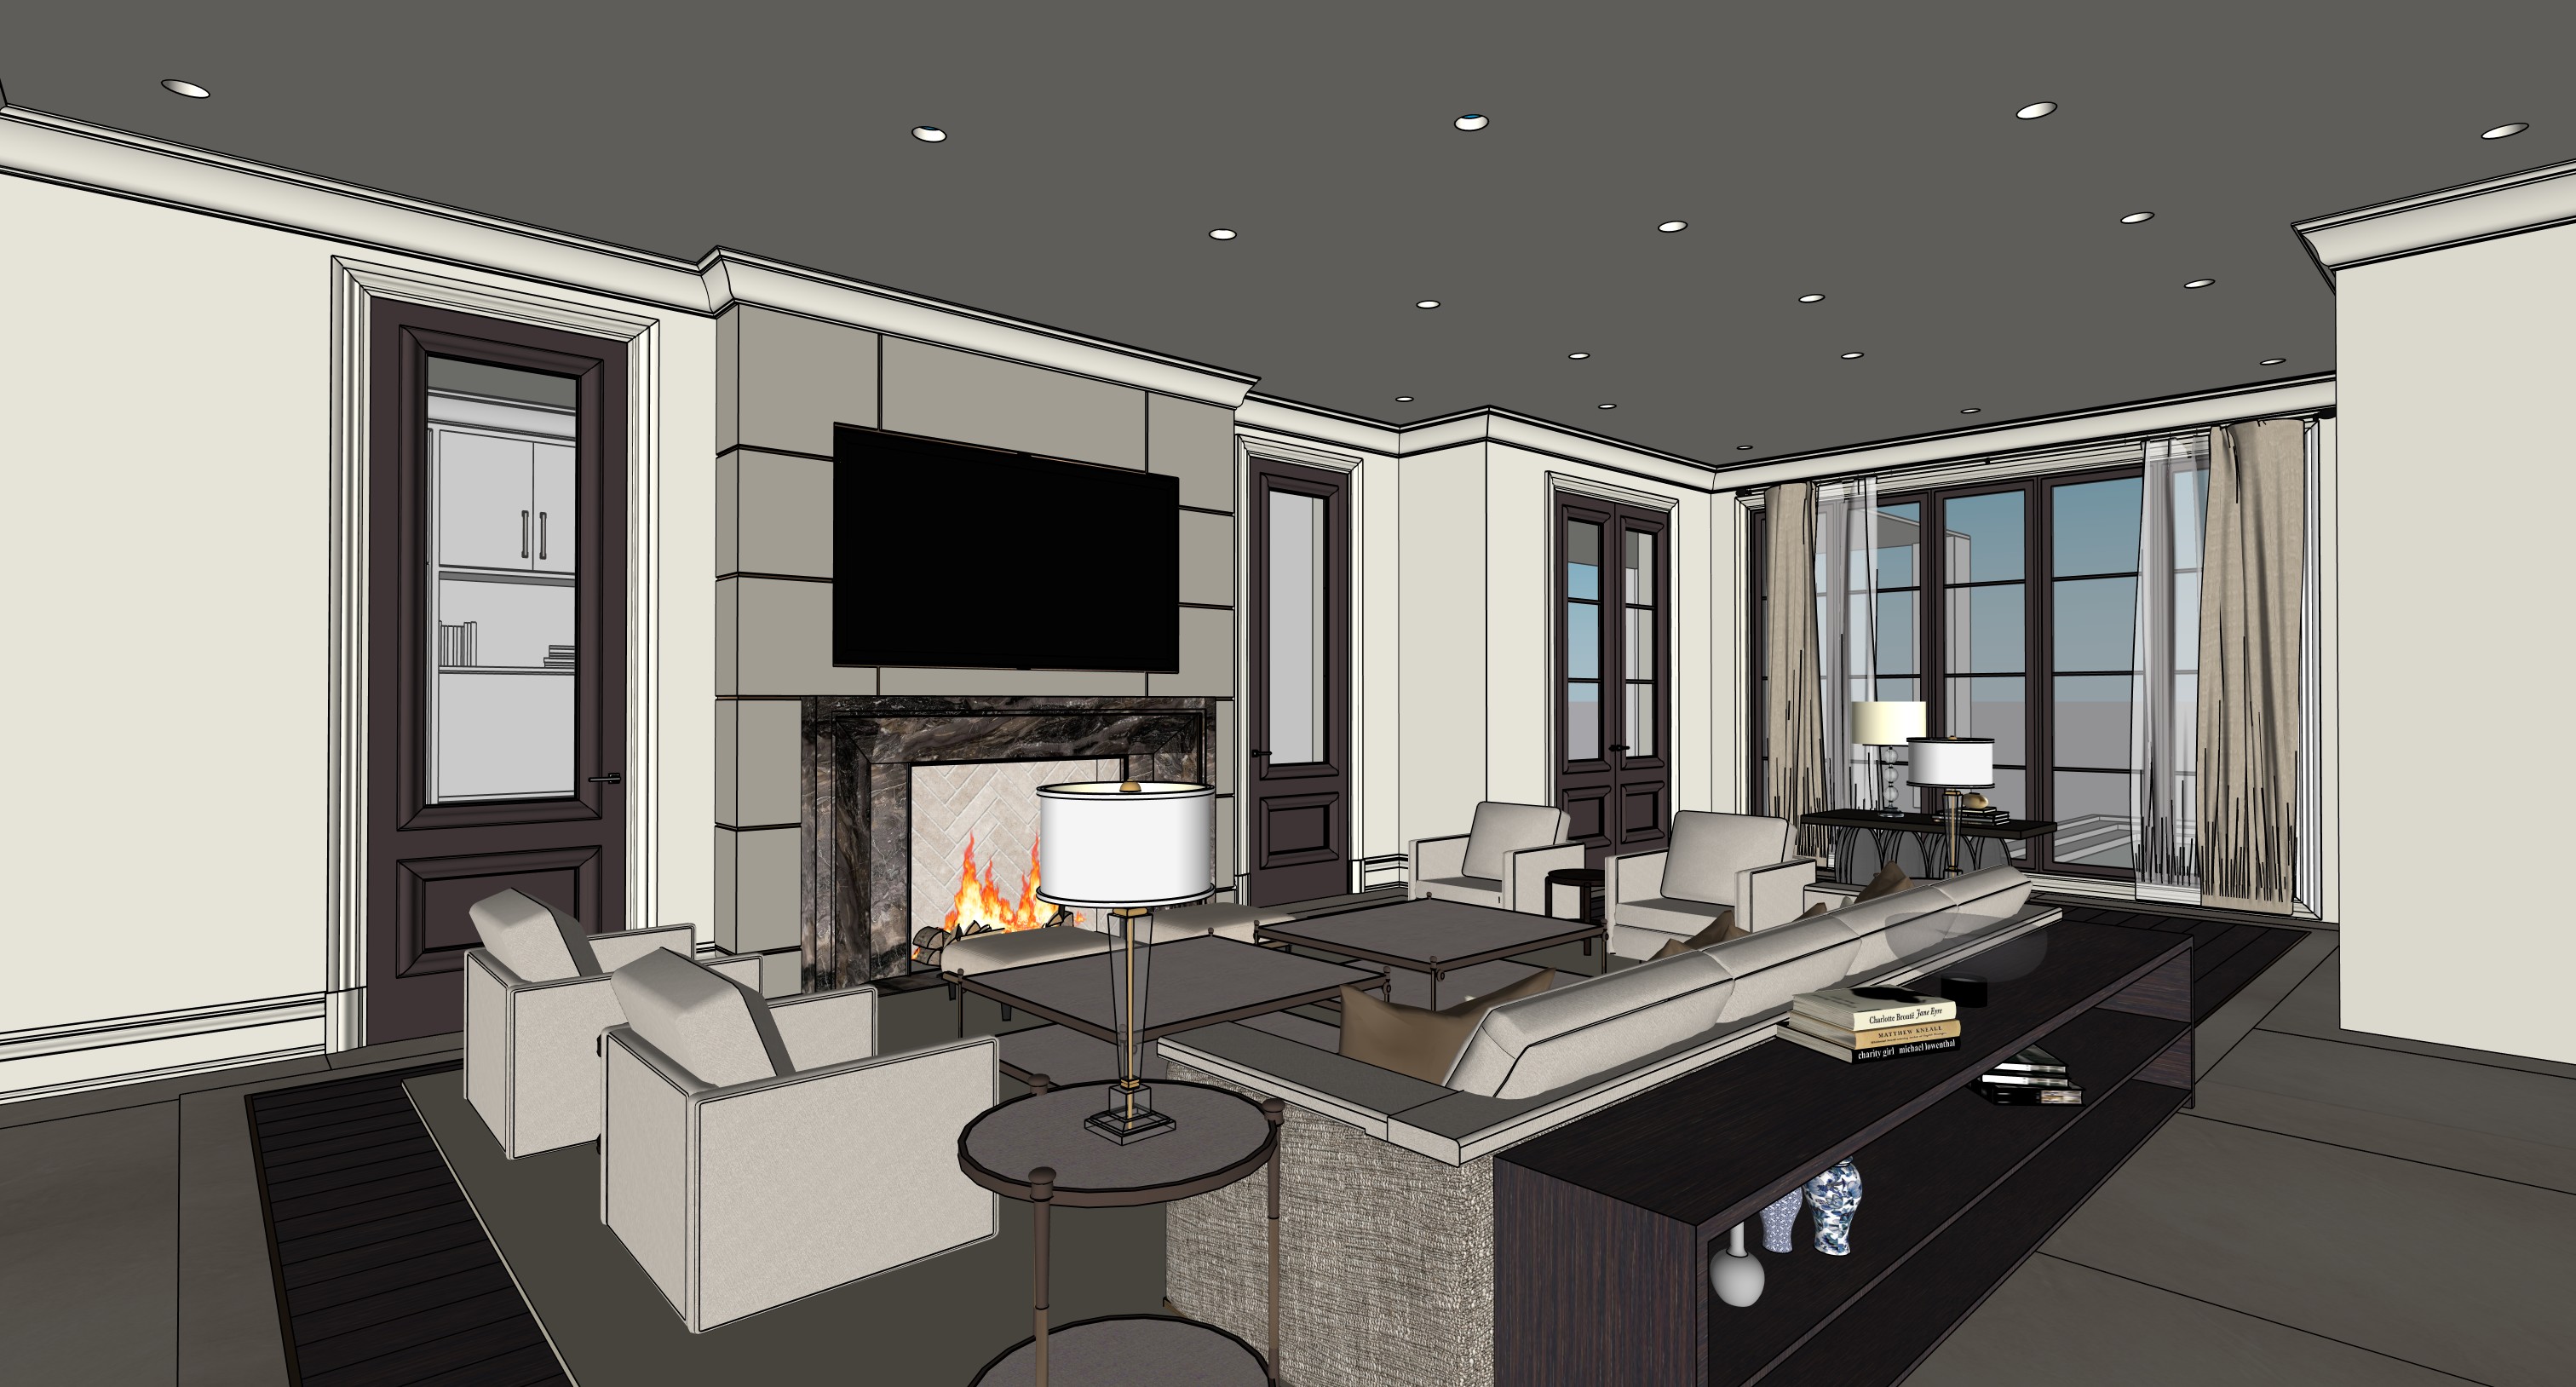
create a high end photorealistic luxury family room rendering using the uploaded sketchup image as the strict architectural and compositional reference keep the camera position perspective room dimensions architectural geometry ceiling height wall openings doors windows fireplace flooring layout and furniture arrangement exactly as shown do not redesign simplify enlarge remove or invent any architectural elements the walls baseboards door casings and crown mouldings must be painted benjamin moore dove wing with a refined warm off white eggshell finish the ceiling only must be painted benjamin moore arctic white carefully preserve every moulding profile projection corner transition baseboard detail and crown moulding exactly as modeled do not add decorative wall panelling to any plain walls keep all recessed ceiling lights in their exact existing positions and quantities show every recessed light switched on producing warm soft and evenly distributed illumination without overexposure combine this subtle warm interior lighting with natural daylight coming through the rear windows the central feature wall must retain its exact proportions and design finish it with sophisticated warm taupe fabric upholstered panels separated by very thin bronze metal reveals following the exact horizontal and vertical divisions shown in the reference do not change the panel layout panel dimensions or tv position preserve the exact television size placement and proportion above the fireplace the fireplace surround and projecting hearth must be finished in luxurious ebano orobico stone with dramatic dark brown black grey and subtle warm veining respect the exact width height depth and location of the fireplace hearth do not make it flush oversized or repositioned inside the firebox use pale natural limestone bricks installed in a precise herringbone pattern show realistic burning birchwood logs recognizable by their pale white bark with subtle dark markings with a natural warm flame and a soft glow reflecting on the stone keep the doors glazed door panels mullions and window frames in the exact dark espresso brown finish shown in the reference preserve all door profiles glass divisions hardware casings and proportions through the first glazed door on the left retain the visible study room millwork and shelving in the background reproduce the flooring layout exactly the outer perimeter flooring is large format inalco pacific bianco tile in a sophisticated warm ivory tone with subtle natural variation preserve every tile size joint and seam exactly as modeled between the tile perimeter and the central wood floor include the narrow continuous bronze metal profile in the exact location and width shown the central floor area must be dark wenge wood maintaining the exact borders direction and geometry from the reference retain the area rug in its exact position dimensions and proportions use a refined neutral woven texture with realistic fibres but do not enlarge it or change its placement preserve the exact number design size proportions orientation and placement of every furniture piece maintain the large low profile sofa all lounge chairs coffee tables side tables floor lamp long console behind the sofa and the rest of the furniture precisely as shown do not substitute the furniture with generic contemporary pieces improve only the realism of the upholstery wood grain metal glass and textile materials keep the styling elegant understated and appropriate for a luxury residence at the rear of the room reproduce the custom console table exactly as modeled with a slim black tabletop and sculptural legs shaped like hand blown crystal or art glass forms do not replace them with conventional straight legs place the crystal bodied table lamps on top in the same locations with elegant neutral shades and realistic warm illumination preserve the full rear window composition including every mullion frame opening and proportion maintain the curtain rod in the exact position shown with full height layered curtains refined neutral drapery panels and translucent sheers the fabric should fall naturally and realistically without hiding the window architecture through the glazing show a sophisticated residential exterior with the visible swimming pool and a subtle portion of the outdoor terrace using realistic daylight and restrained landscaping the final image should feel like a professionally photographed luxury interior realistic material textures refined shadows soft reflections balanced exposure natural depth and high resolution detailing maintain a warm sophisticated and timeless atmosphere without making the image too yellow too dark or excessively glossy critical restrictions do not change the camera angle crop perspective architecture mouldings doors windows panel divisions fireplace geometry hearth position tv size floor seams bronze floor border rug proportions or furniture placement do not add extra lights wall panels d cor windows mouldings or architectural features render the existing design realistically rather than redesigning it