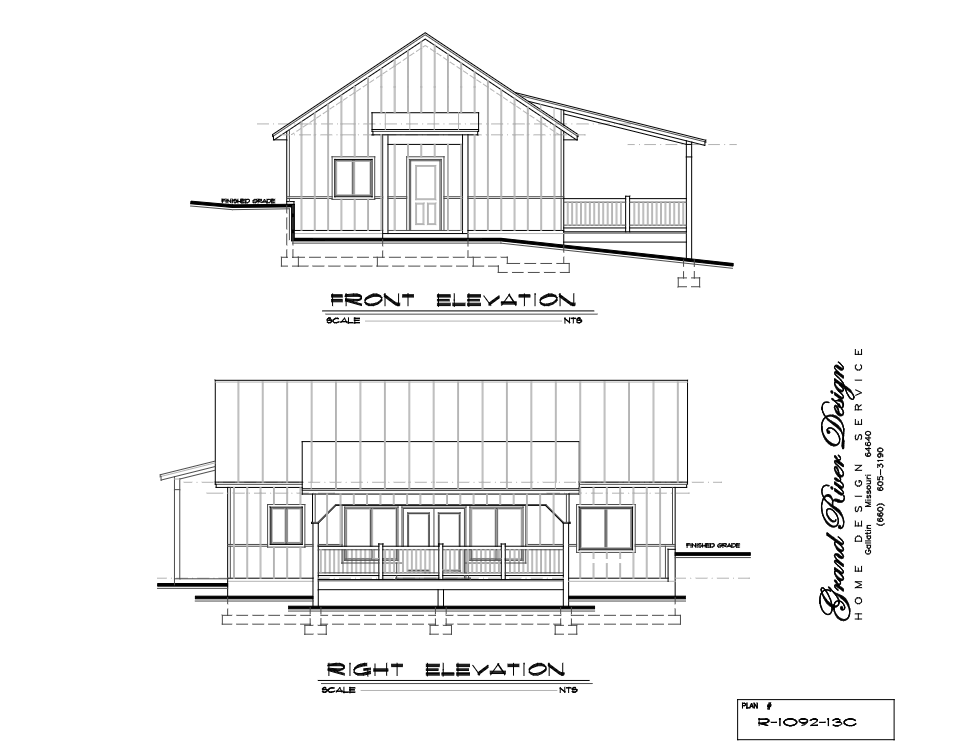
photorealistic architectural 3d render wide eye level front right 3 4 perspective of a single story rustic craftsman cabin cad accurate to architectural plan r 1092 13c wide 16 9 panoramic ratio composition architectural geometry proportions true 26 foot wide front gable by 42 foot long elongated rectangular massing front gable left 26 foot wide gable end featuring a centered entry door under a cedar bracketed roof hood flanked by a single double hung window right side elevation right extended 42 foot side wall prominently featuring a long 12x24 foot covered porch the porch is supported by four evenly spaced 6x6 square timber posts with 45 degree diagonal knee braces and clean horizontal wood deck railings under the porch centered double french doors are flanked by wide picture windows topography grade gentle natural hillside slope finished grade sits only 18 to 24 inches below the porch decking deck posts rest on low concrete footings with a short buff missouri limestone foundation skirt wrapping the base with no tall stilts or high crawlspaces colorway technical materials siding warm muted sage green or rich earthy olive greige vertical board and batten siding with defined vertical shadow reveals timber framing rich amber stained rough sawn cedar timber posts knee braces porch rafters and awning brackets showing defined wood grain roofing dark burnished bronze standing seam metal roof with crisp vertical seams matching bronze gutters and downspouts windows trim deep bronze exterior window frames and doors with divided lite grills matching warm cedar or bronze casing trims decking foundation stained cedar plank decking native buff missouri limestone ledger stone foundation skirting lighting realism layer 45 degree raking late afternoon golden hour sunlight casting long rhythmic timber shadows across the wood deck planks and along the sage green siding warm 2700k interior glow spilling through the french doors and front entry window subtly lived in details including a pair of amber cedar rocking chairs on the deck a simple stone slab walkway leading to the front door and crisp sod lines against native missouri acreage setting rolling missouri ozark woodland acreage with scattered native oaks tall fescue grass and soft golden hour haze receding into distant timberland architectural visualization 8k resolution