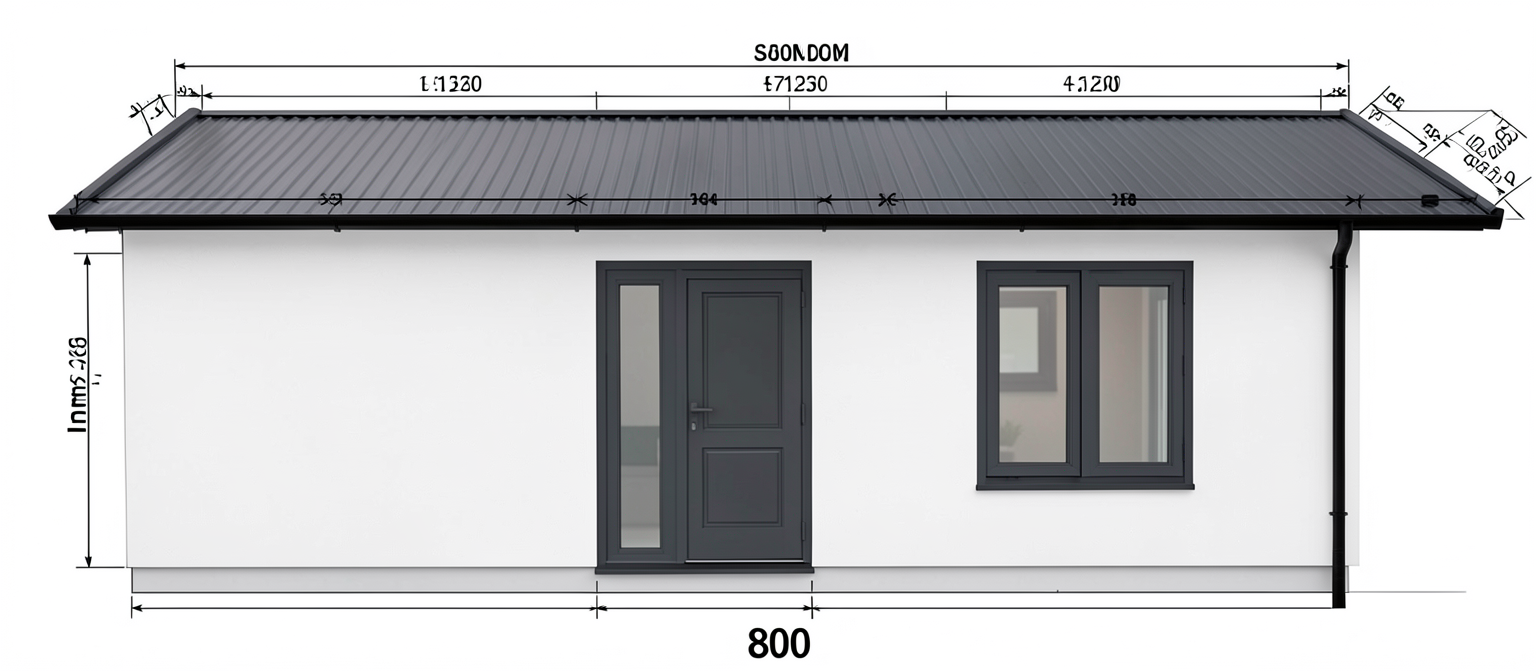
modify the house elevation image by completely removing the vertical rainwater downpipes from the white walls chirurgical corrections erase all three vertical black downpipes gutter vertical tubes running down the middle and sides of the white walls replace the removed pipe areas with a seamless clean and smooth white silicone stucco plaster wall texture matching the rest of the pristine house facade keep the main long horizontal roof line with its matte black standing seam metal sheet cladding perfectly intact and untouched keep the dark anthracite grey window profiles and the horizontal black baseline scale marker line below the house foundation completely unchanged modify the house elevation rendering to surgically clean up the annotation text layers chirurgical corrections completely delete and erase all top measurement text strings numbers and gibberish symbols located above the roof line remove s00ndom 71230 1330 4120 etc completely remove and erase the vertical measurement text and arrows on the far left wall remove inms 356 completely remove and erase the small geometric measurement sketches and symbols located on the top right roof overhang edge crucial retention keep the main bottom horizontal foundation dimension line and its bold text font 800 completely untouched and intact in its current position retain the exact architectural structure pristine white silicone stucco walls anthracite grey door set anthracite double wing window matte black click clack roof and the single right vertical black downpipe style isolated architectural product rendering solid pure white background flat graphics