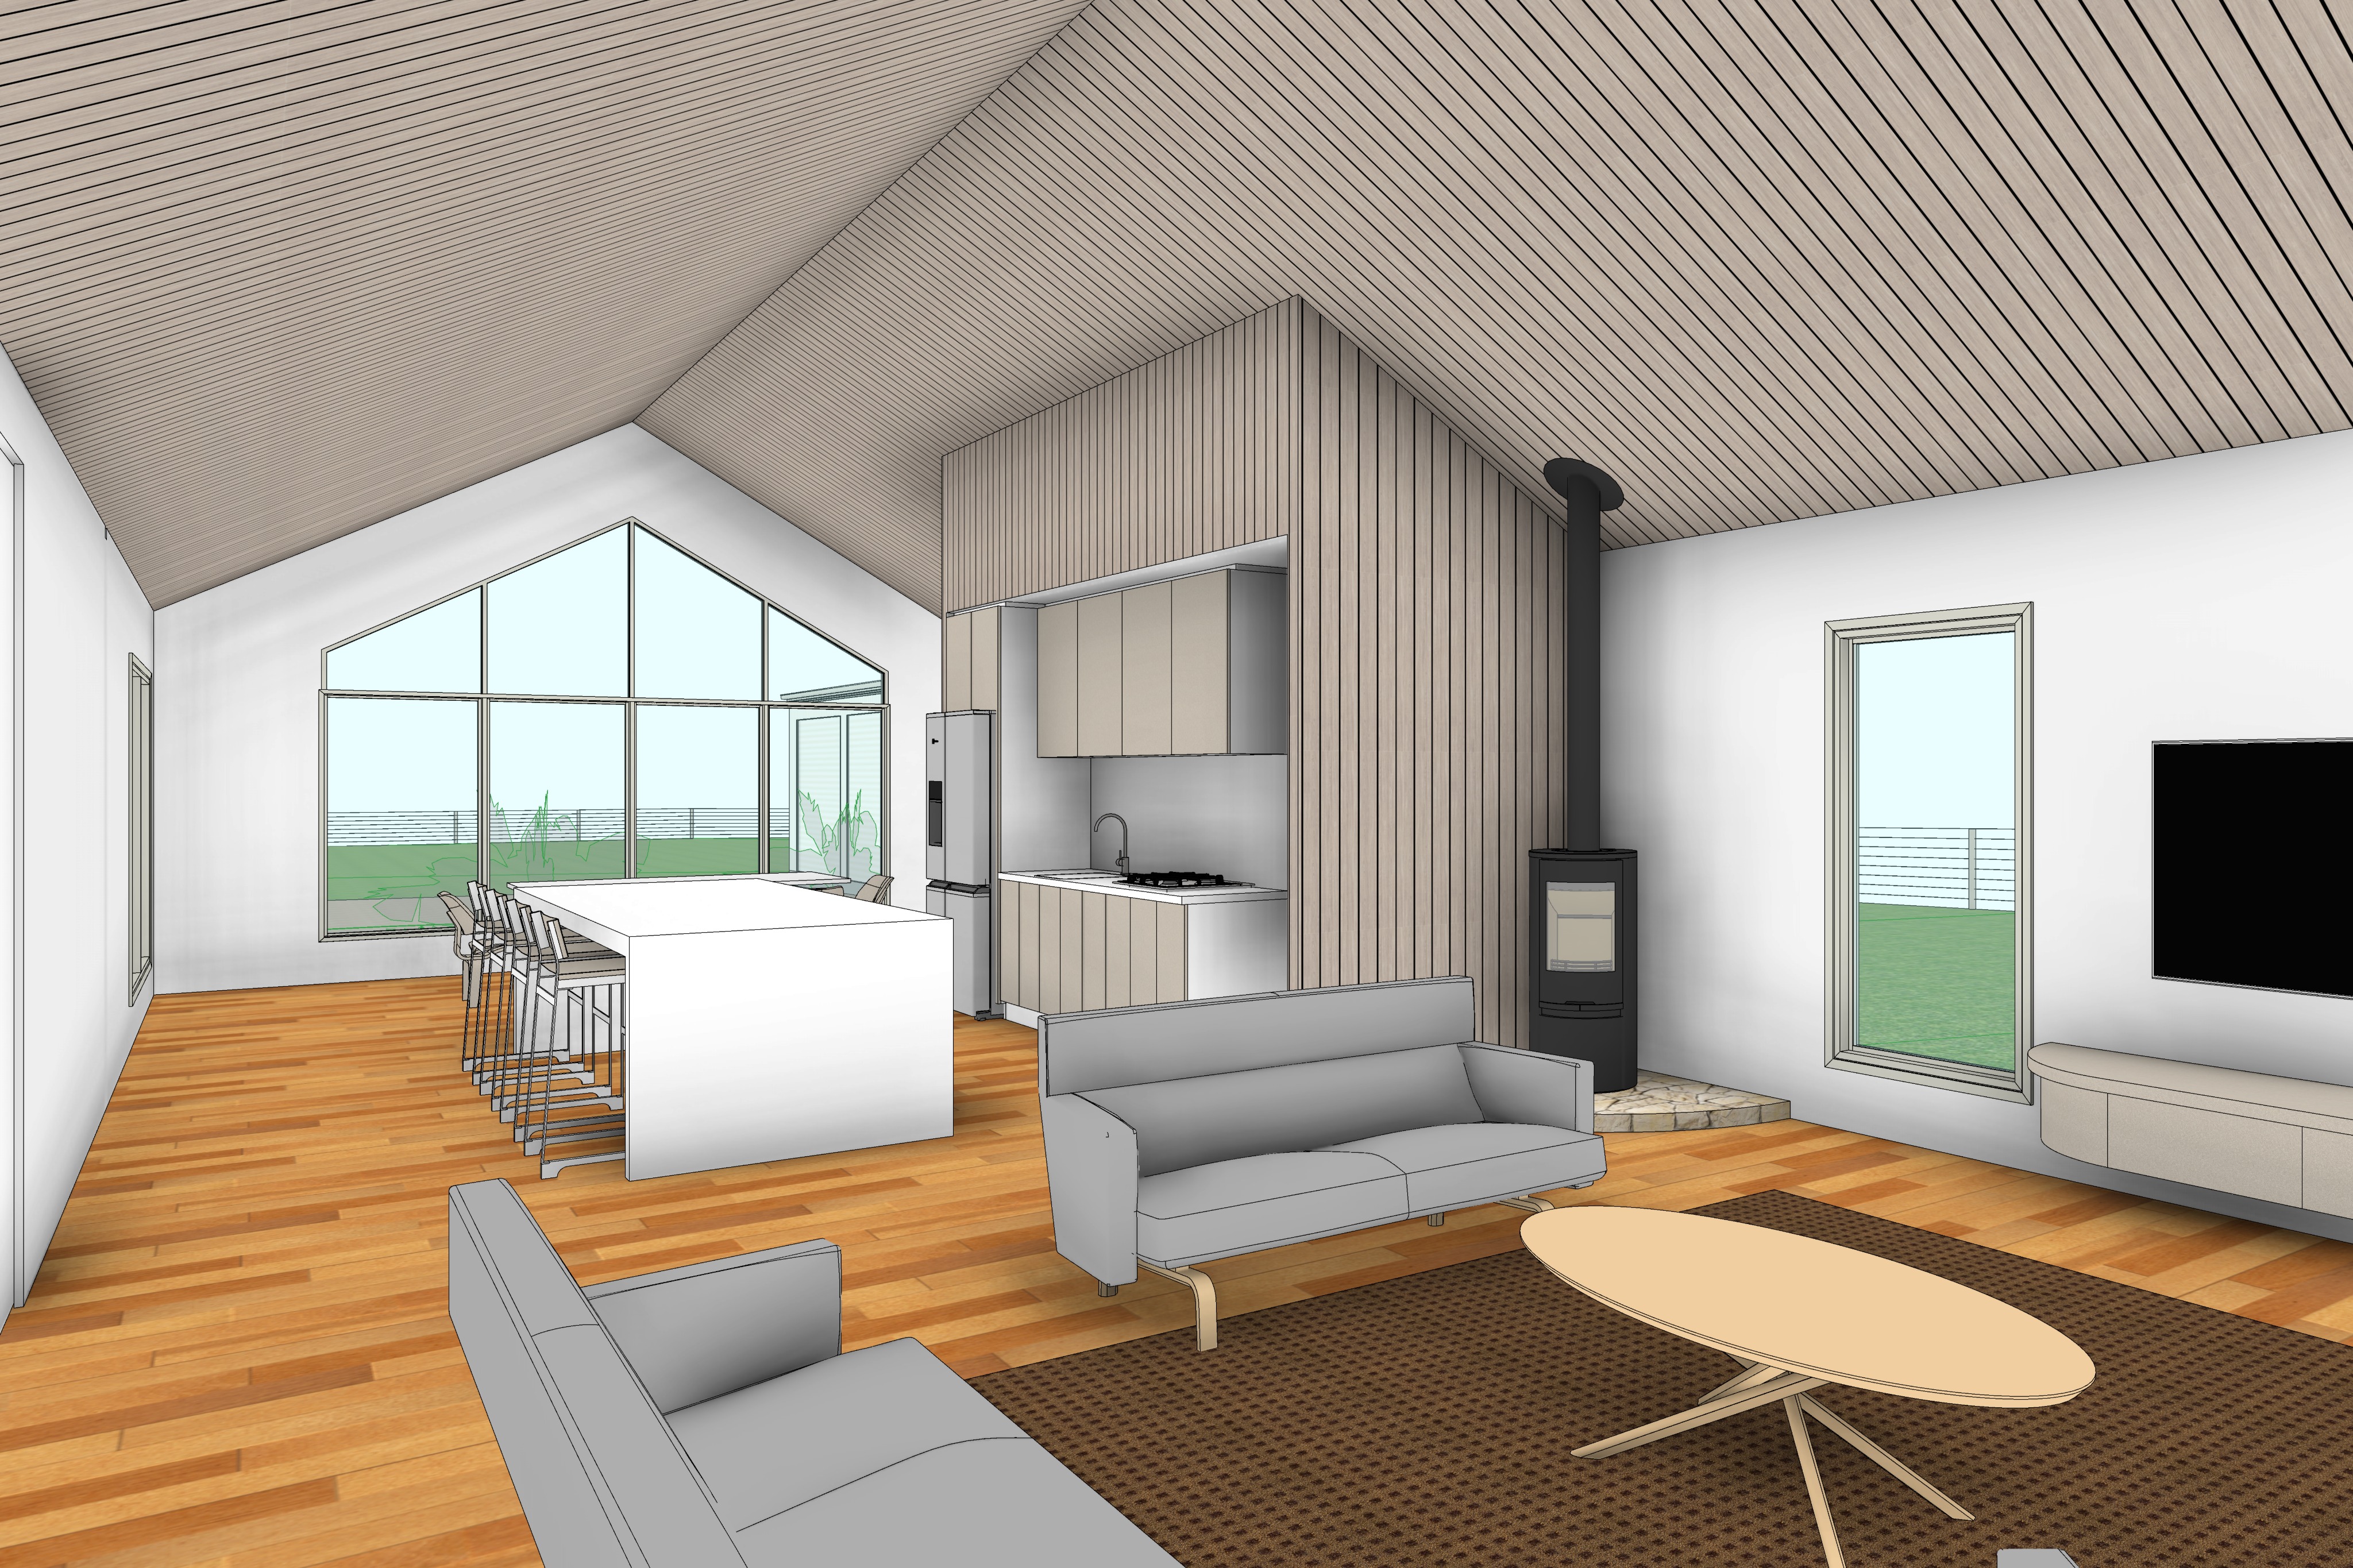
use the uploaded architectural concept image as the sole reference for this render preserve the geometry exactly as shown including the room proportions vaulted ceiling pitch kitchen layout fireplace location furniture arrangement glazing sizes wall positions camera position focal length and viewing angle do not alter the architecture or redesign any element of the space this render should simply transform the concept model into a highly photorealistic contemporary australian coastal farmhouse interior while maintaining the exact composition and perspective of the reference image create a warm inviting living space with a restrained coastal colour palette inspired by contemporary australian farmhouse architecture the flooring is wide engineered timber floorboards in a light beach oak tone with a subtle matte finish and natural grain variation the vaulted ceiling is lined entirely with accoya timber shiplap boards in the same weathered light grey timber finish as the exterior gable cladding running continuously along the full length of the ceiling the timber clad kitchen volume including the gable feature surrounding the kitchen matches this same accoya timber finish to create one continuous architectural feature that extends seamlessly from the ceiling down the walls around the kitchen walls are crisp white with a smooth matte painted finish window and door frames are slim white aluminium with clear low e glazing and realistic reflections allow soft natural daylight to fill the space from the large gable window at the dining end and the side glazing creating a calm morning ambience with balanced indirect light and soft shadows no harsh direct sunlight should enter the room maintaining the same lightly overcast warm morning atmosphere established in the exterior render the kitchen should retain its exact layout from the concept drawing the cabinetry is finished in a natural birch plywood appearance with exposed ply edging and a clear matte finish providing warmth without excessive yellow tones the benchtops and splashback are premium white stone with very subtle veining the island bench remains completely uncluttered with no sink tapware or cooktop located on the island the rear bench contains the under mounted sink positioned beneath the overhead cupboards with the cooktop located alongside and an integrated under bench oven directly beneath a stainless steel refrigerator remains positioned at the far end of the kitchen while the small opening adjacent to the refrigerator provides access into the concealed pantry beyond remaining visually understated the dining area is centred beneath the large gable window and features a contemporary solid timber dining table with refined timber dining chairs upholstered in light neutral fabric the living room furniture should consist of comfortable contemporary sofas in soft warm grey fabric accompanied by a pale natural timber coffee table with a sculptural contemporary form style the coffee table sparingly with two or three architectural books a ceramic bowl and a simple vase containing fresh native flowers or eucalyptus stems keep all styling restrained elegant and uncluttered the fireplace should contain a soft gently burning fire that creates a subtle cinematic warmth without overpowering the room the wood heater is matte black steel with realistic reflections and sits upon a crazy pave natural stone hearth featuring irregular sandstone and limestone tones with fine grout joints the fireplace should feel warm and inviting while remaining understated within the overall composition the television remains mounted exactly as shown on the right hand wall above the floating entertainment unit the entertainment unit is finished in the same natural birch plywood material as the kitchen cabinetry creating continuity throughout the interior styling should remain minimal with only a few carefully selected decorative objects that complement the contemporary coastal aesthetic looking through the large dining window maintain the same rural outlook established in the exterior render the foreground should reveal a small glimpse of the gravel driveway together with a subtle portion of the detached shed visible beyond the glazing beyond this the outlook opens onto flat australian farmland enclosed by simple post and wire fencing with scattered mature gum trees and occasional distant cypress shelter belts the landscape should remain predominantly flat with expansive paddocks and no neighbouring houses or suburban development visible use premium photorealistic materials throughout with physically accurate timber grain realistic stone textures soft fabric materials authentic white aluminium joinery subtle glass reflections and natural australian daylight apply a gentle cinematic colour grade with warm neutral tones soft contrast and realistic ambient lighting the final image should resemble a high end architectural interior photograph suitable for premium residential marketing while preserving the exact architecture furniture layout camera position and proportions of the supplied concept image