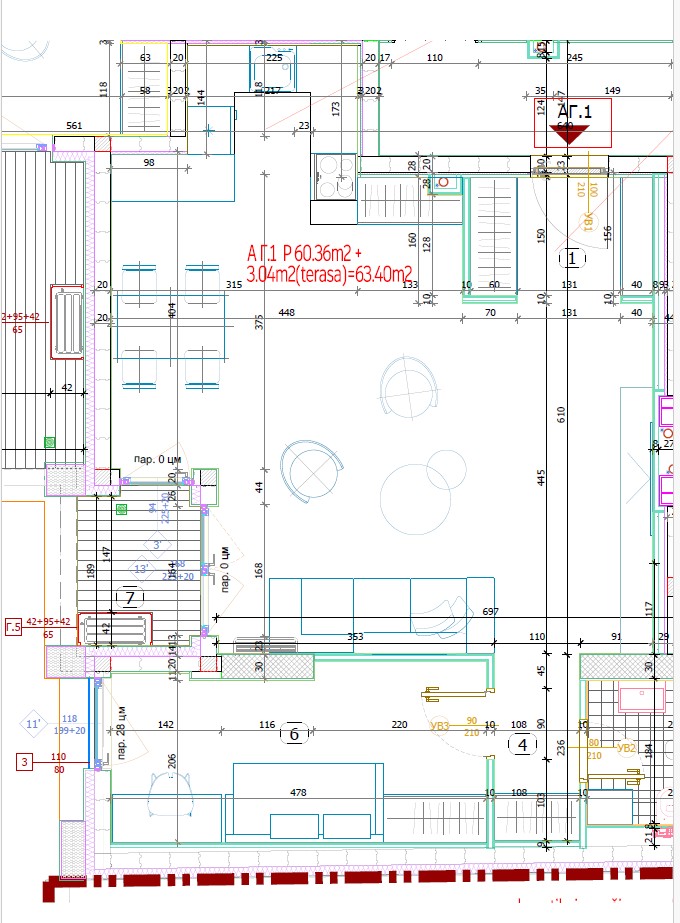
da evo ti pravi arcsynth prompt spreman za copy paste prompt za arcsynth use the provided floor plan as the exact base convert this exact business apartment into a luxury private psychology psychotherapy coaching practice preserve the original layout exactly do not change the dimensions walls room sizes room positions doors windows terrace kitchen bathroom or circulation do not add new rooms and do not remove existing spaces do not move any door remove only the unnecessary technical drafting lines excess annotations and visual clutter while keeping the exact floor plan geometry and proportions unchanged design style elegant refined high end luxurious soft contemporary interior atmosphere calm warm private professional trustworthy premium materials and colors warm beige cream taupe sand greige soft wood finishes textured wall panels premium fabrics subtle bronze or brushed gold accents soft indirect lighting elegant minimalist d cor indoor plants space planning entrance zone create a stylish reception waiting area with a refined console or small reception desk 2 elegant lounge chairs a soft rug decorative lighting wall art and greenery main central open area create the primary therapy coaching room with 2 luxurious armchairs facing each other a small round coffee table optional elegant sofa designer rug floor lamp bookshelves soft decorative elements and a calming premium atmosphere optional work zone add a discreet desk area for administration or note taking integrated elegantly without changing the layout kitchen area keep it in the same place and style it as a discreet tea coffee hospitality corner for clients with elegant cabinetry and a clean premium look bathroom keep it in the same place design it modern minimal elegant and luxurious terrace keep it in the same place and create a peaceful luxury outdoor relaxation space with greenery elegant seating and warm ambient lighting important constraints keep exact existing floor plan keep exact dimensions keep exact room arrangement keep exact wall positions keep exact door positions keep exact window positions keep terrace unchanged in shape and location only change furniture finishes lighting and interior styling output style create a very realistic premium 3d architectural interior render top down isometric presentation ultra detailed elegant luxurious photorealistic with high quality materials and sophisticated lighting the final result must look like a high end private psychologist psychotherapist coaching office not a home apartment not a clinic and not a salon negative prompt do not change layout do not move walls do not move doors do not change room sizes do not add rooms do not remove rooms do not distort proportions do not create a clinical hospital look do not use harsh white lighting do not make it look like a beauty salon do not make it look like a residential apartment only do not overcrowd the space do not add unnecessary furniture do not change the architecture