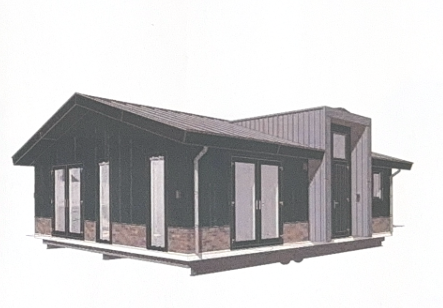
strict architectural accuracy use the uploaded reference image as the only architectural geometry reference preserve the building with absolute fidelity do not redesign reinterpret or modify any architectural element change only materials colours landscaping lighting and rendering quality maintain exactly identical footprint building proportions roof geometry roof pitch 13 ridge position roof overhangs entrance projection proportions window sizes and positions door proportions fa ade composition foundation height camera angle and perspective do not add or remove architectural elements photorealistic architectural visualization create an ultra photorealistic architectural exterior visualization indistinguishable from a real professional dslr architectural photograph premium architectural visualization v ray quality corona renderer quality d5 render quality physically based rendering pbr ray tracing global illumination natural hdr lighting photorealistic materials realistic micro surface imperfections professional architectural photography 8k resolution no cgi appearance no ai generated appearance building modern single storey detached house traditional gable roof roof pitch exactly 13 degrees roof strict material specification important the roof must be made from trapezoidal metal roofing sheet this is not a standing seam metal roof use only trapezoidal profiled metal sheet roofing material architectural trapezoidal sheet metal roofing colour ral 7016 anthracite grey finish matte the roof must clearly show visible trapezoidal ribs repeated raised trapezoidal profile realistic profiled sheet geometry visible metal sheet pattern realistic coated steel texture subtle matte metallic reflections and premium residential roofing appearance do not create standing seam metal roof vertical standing seams folded metal panels concealed seam roofing smooth flat metal sheets or zinc standing seam appearance use exactly trapezoidal metal roofing sheet ral 7016 anthracite grey roof thickness critical visual detail the roof must have a visually thick architectural edge the trapezoidal metal roof must not appear thin or like a single sheet create a strong substantial roof profile with increased visual thickness a clearly defined fascia edge premium architectural proportions and realistic layered roof construction the roof should look heavy solid and high quality maintain exact roof pitch geometry and proportions from the reference image do not create a paper thin roof edge fragile looking roof profile or invisible fascia entrance projection critical geometry the entrance projection with the entrance door must remain exactly as shown in the reference image important the entrance projection must not protrude beyond the roof line it must be completely integrated into the main building volume the roof edge above the entrance projection must continue in one continuous straight line with the main roof the entrance projection must finish exactly flush with the main roof geometry the entrance projection is not a projecting box not a separate extension and not a bay window style element the entrance projection must end exactly at the same roof height and same roof edge position maintain continuous roof silhouette identical roof overhang identical roof edge line and correct connection between roof and entrance volume do not create a projecting entrance cube entrance canopy separate entrance roof roof step roof offset higher entrance volume or entrance volume extending beyond the main roof edge the entrance projection must visually disappear into the main building mass entrance projection material the entrance projection is not clad with metal the entire entrance projection around the entrance door must be finished exclusively with linpro prolin kitami oak material linpro prolin fa ade panels kitami oak important kitami oak is a dark black wood decor appearance deep black brown wood tone dark charcoal oak colour blackened natural oak appearance subtle visible oak grain realistic dark wood texture premium dark architectural accent matte finish modern scandinavian appearance the dark kitami oak entrance volume must create a strong contrast with the lighter turner oak fa ade installation vertical orientation the front face both side faces return edges fascia and all visible surfaces of the entrance projection must use the same linpro prolin kitami oak panels do not use standing seam metal trapezoidal metal sheet hpl panels fibre cement composite panels painted timber or generic wood siding use exactly linpro prolin kitami oak dark black oak finish lower facade clinker brick plinth the lower fa ade consists of a continuous clinker brick plinth approximately 300 mm high around the entire building the brick plinth height must be reduced by 25 compared to the previous version use authentic appearance of kmk klinkier abacus 0389s the brick must closely match the real kmk klinkier abacus 0389s product do not replace with generic red brick orange clinker or plain brown brick characteristics warm brown red base colour subtle burgundy tones dark chocolate colour variations delicate burnt areas lightly aged appearance handcrafted ceramic texture slightly irregular surface authentic kiln fired clinker premium architectural facing brick matte ceramic finish realistic colour variation between individual bricks mortar light warm grey mortar joints approximately 10 mm the clinker brick plinth must have a subtle elegant proportion and clearly look like genuine kmk klinkier abacus 0389s upper facade strict material specification the entire upper fa ade above the clinker brick plinth is clad exclusively with vinylit vinyplus quattro turner oak use authentic vinylit vinyplus quattro turner oak profile do not replace with painted timber generic wood siding fibre cement ordinary pvc siding or artificial wooden panels installation vertical siding characteristics vertical siding boards narrow shadow joints embossed oak grain structure realistic wood texture premium vinyl fa ade system precise vertical rhythm scandinavian architectural appearance matte finish colour authentic turner oak appearance natural light oak tone warm beige brown colour honey oak undertones realistic oak grain elegant natural wood appearance subtle colour variation the fa ade must clearly look like genuine vinylit vinyplus quattro turner oak windows large aluminium windows colour ral 7016 anthracite grey slim aluminium profiles triple glazing low iron glass highly realistic reflections physically accurate transparency warm interior lighting entrance door modern aluminium entrance door exactly matching the reference image material premium aluminium entrance door colour ral 7016 anthracite grey the entrance door must include large glazed sections appearance anthracite aluminium frame large vertical glass panels slim aluminium profiles premium residential entrance system contemporary minimalist design glass low iron glass realistic transparency realistic reflections subtle interior reflections warm interior lighting visible through glazing do not use solid full panel door wooden door white door plastic door or opaque door without glazing rainwater system hidden gutter system integrated concealed gutters integrated concealed downpipes no visible gutters no visible downpipes clean minimalist roof edges terrace large format architectural concrete slabs light grey concrete minimal joints premium finish realistic concrete texture subtle natural imperfections driveway modern graphite concrete paving blocks large rectangular pavers premium residential appearance clean precise installation landscaping luxury contemporary scandinavian garden fresh green lawn japanese maple small birch trees hydrangeas lavender ornamental grasses modern architectural planting clean edges premium residential setting realistic vegetation scale lighting golden hour warm evening sunlight low sun angle long soft shadows beautiful warm orange light natural hdr sky blue sky with delicate clouds magazine quality atmosphere camera camera position must exactly match the uploaded reference image three quarter front perspective eye level approximately 1 60 metres 35 mm architectural lens perfect vertical correction professional architectural photography no perspective distortion render quality photorealistic trapezoidal metal roof photorealistic kmk klinkier abacus 0389s photorealistic vinylit vinyplus quattro turner oak photorealistic linpro prolin kitami oak dark finish photorealistic anthracite aluminium entrance door with glazing photorealistic aluminium windows photorealistic concrete glass and vegetation physically accurate reflections realistic weathering subtle imperfections natural colour grading luxury residential architecture looks exactly like a completed real house negative prompt do not redesign the building do not change proportions do not change roof geometry do not change roof pitch do not change ridge position do not change roof overhangs do not change camera angle do not change perspective do not modify fa ade composition do not use standing seam metal roofing do not create vertical standing seams do not create folded metal panels do not create smooth flat metal roofing do not replace trapezoidal sheet roofing with another roofing system the roof must remain trapezoidal profiled metal sheet with visible ribs do not create thin paper like roof edges do not reduce roof visual thickness do not make fascia invisible do not make entrance projection stick out in front of the roof do not create projecting entrance box do not create separate entrance roof do not create entrance canopy do not create roof step or roof offset do not extend entrance volume beyond the roof line the entrance projection must finish exactly flush with the main roof geometry do not use metal cladding on entrance projection do not use hpl panels on entrance projection do not make kitami oak light brown do not make kitami oak golden oak kitami oak must remain dark black brown oak finish do not replace linpro prolin kitami oak with generic wood siding do not replace vinylit turner oak with generic timber do not replace kmk klinkier abacus 0389s with generic brick do not use bright red brick do not use orange clinker do not make clinker plinth higher than 300 mm do not create a tall brick base do not create solid entrance door without glazing do not remove glass sections from entrance door do not change window positions or sizes no visible gutters no visible downpipes no cgi look no ai look no cartoon style no fantasy architecture no unrealistic materials no plastic appearance no blurry textures no oversaturated colours no duplicated objects no distorted geometry no fisheye no lens distortion no bloom no people no parked cars no construction equipment ultra photorealistic indistinguishable from a real professional architectural photograph