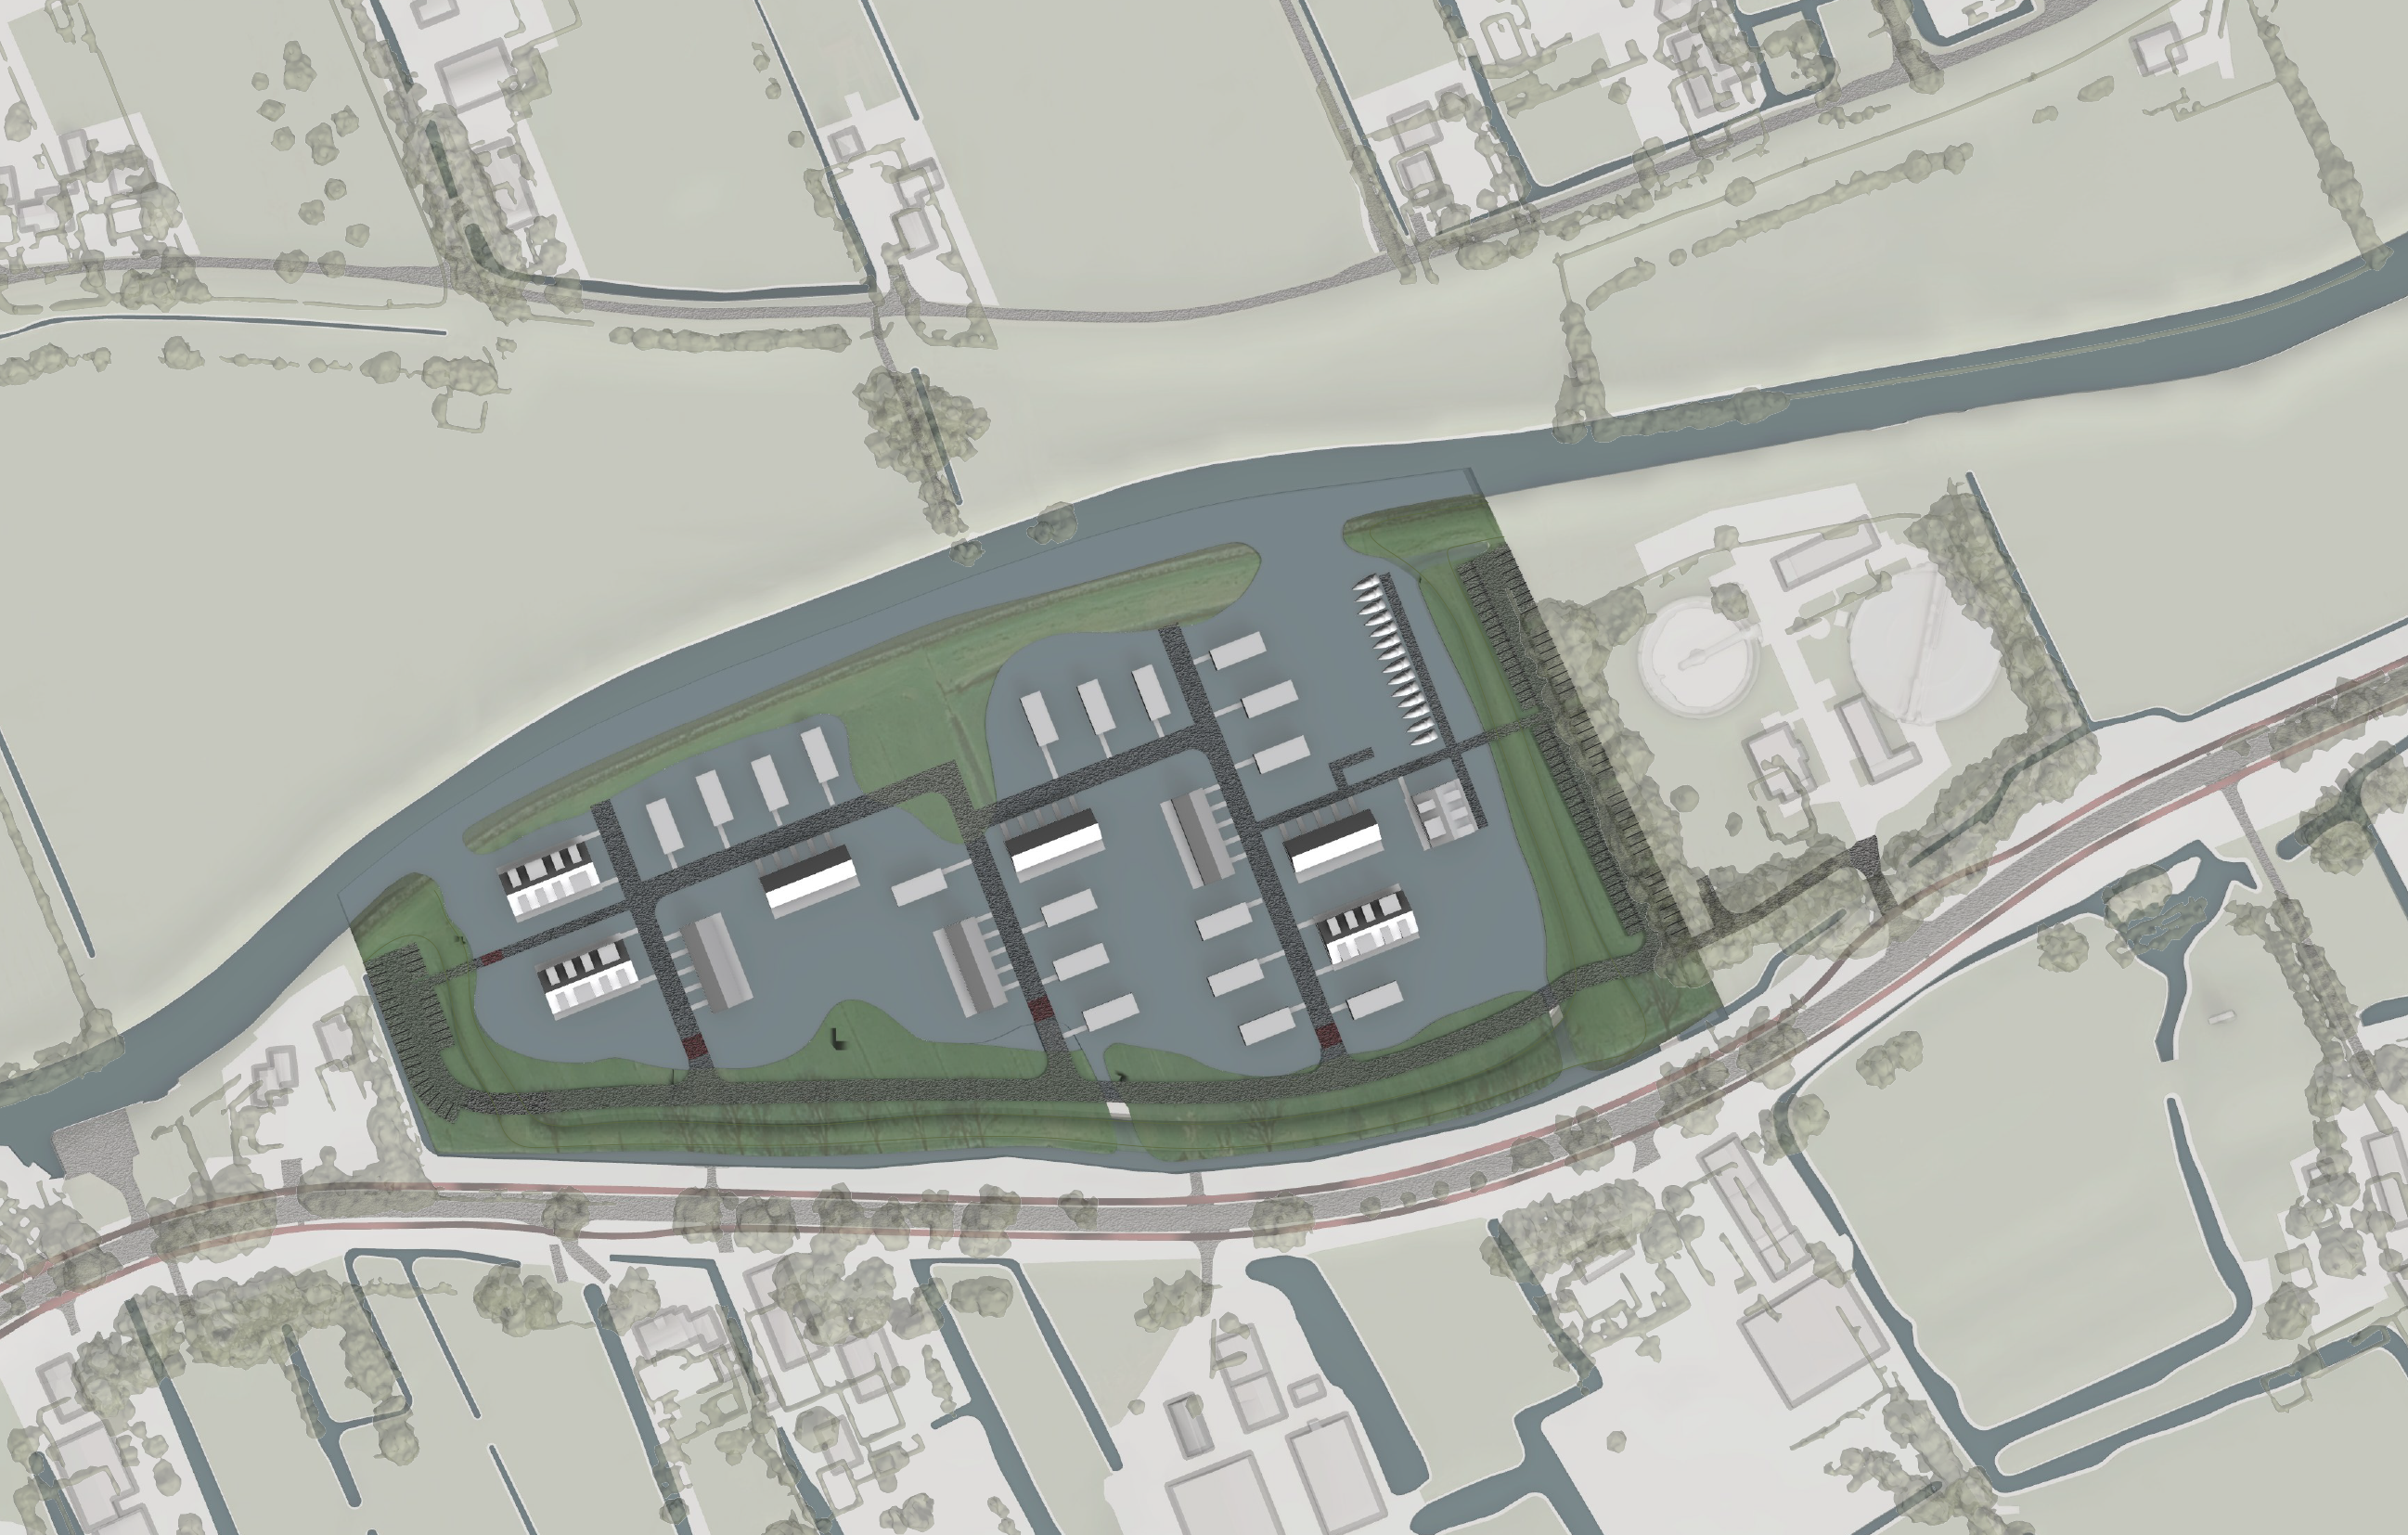
enhance existing architectural site plan only strictly preserve the original layout geometry scale orientation and all linework do not redesign do not reinterpret keep every floating residential unit building floating road bridge plot boundary project boundary and water edge exactly in the same position and shape only add visual rendering inside the project boundary trees shrubs grass textures aquatic plants reed beds soft landscape colors and subtle shadows keep all areas outside the project boundary exactly unchanged as in the original drawing do not add any vegetation textures trees colors landscape elements or visual effects outside the project boundary on land areas within the project boundary only add trees shrubs and landscape planting along the floating roads and water edges within the project boundary only add low natural reed beds narrow reed strips and aquatic vegetation do not place trees bushes or large plants in the water or alongside floating roads create a dutch wetland landscape character with subtle reed edges and natural water plants maintain a clean dutch architectural presentation style top view professional urban planning drawing negative prompt no modifications outside the project boundary no vegetation outside the project boundary no trees outside the site no added landscape beyond the plan limits no changed surroundings no new buildings no changed floating houses no changed roads no changed water edges no floating gardens no islands no redesigned landscape