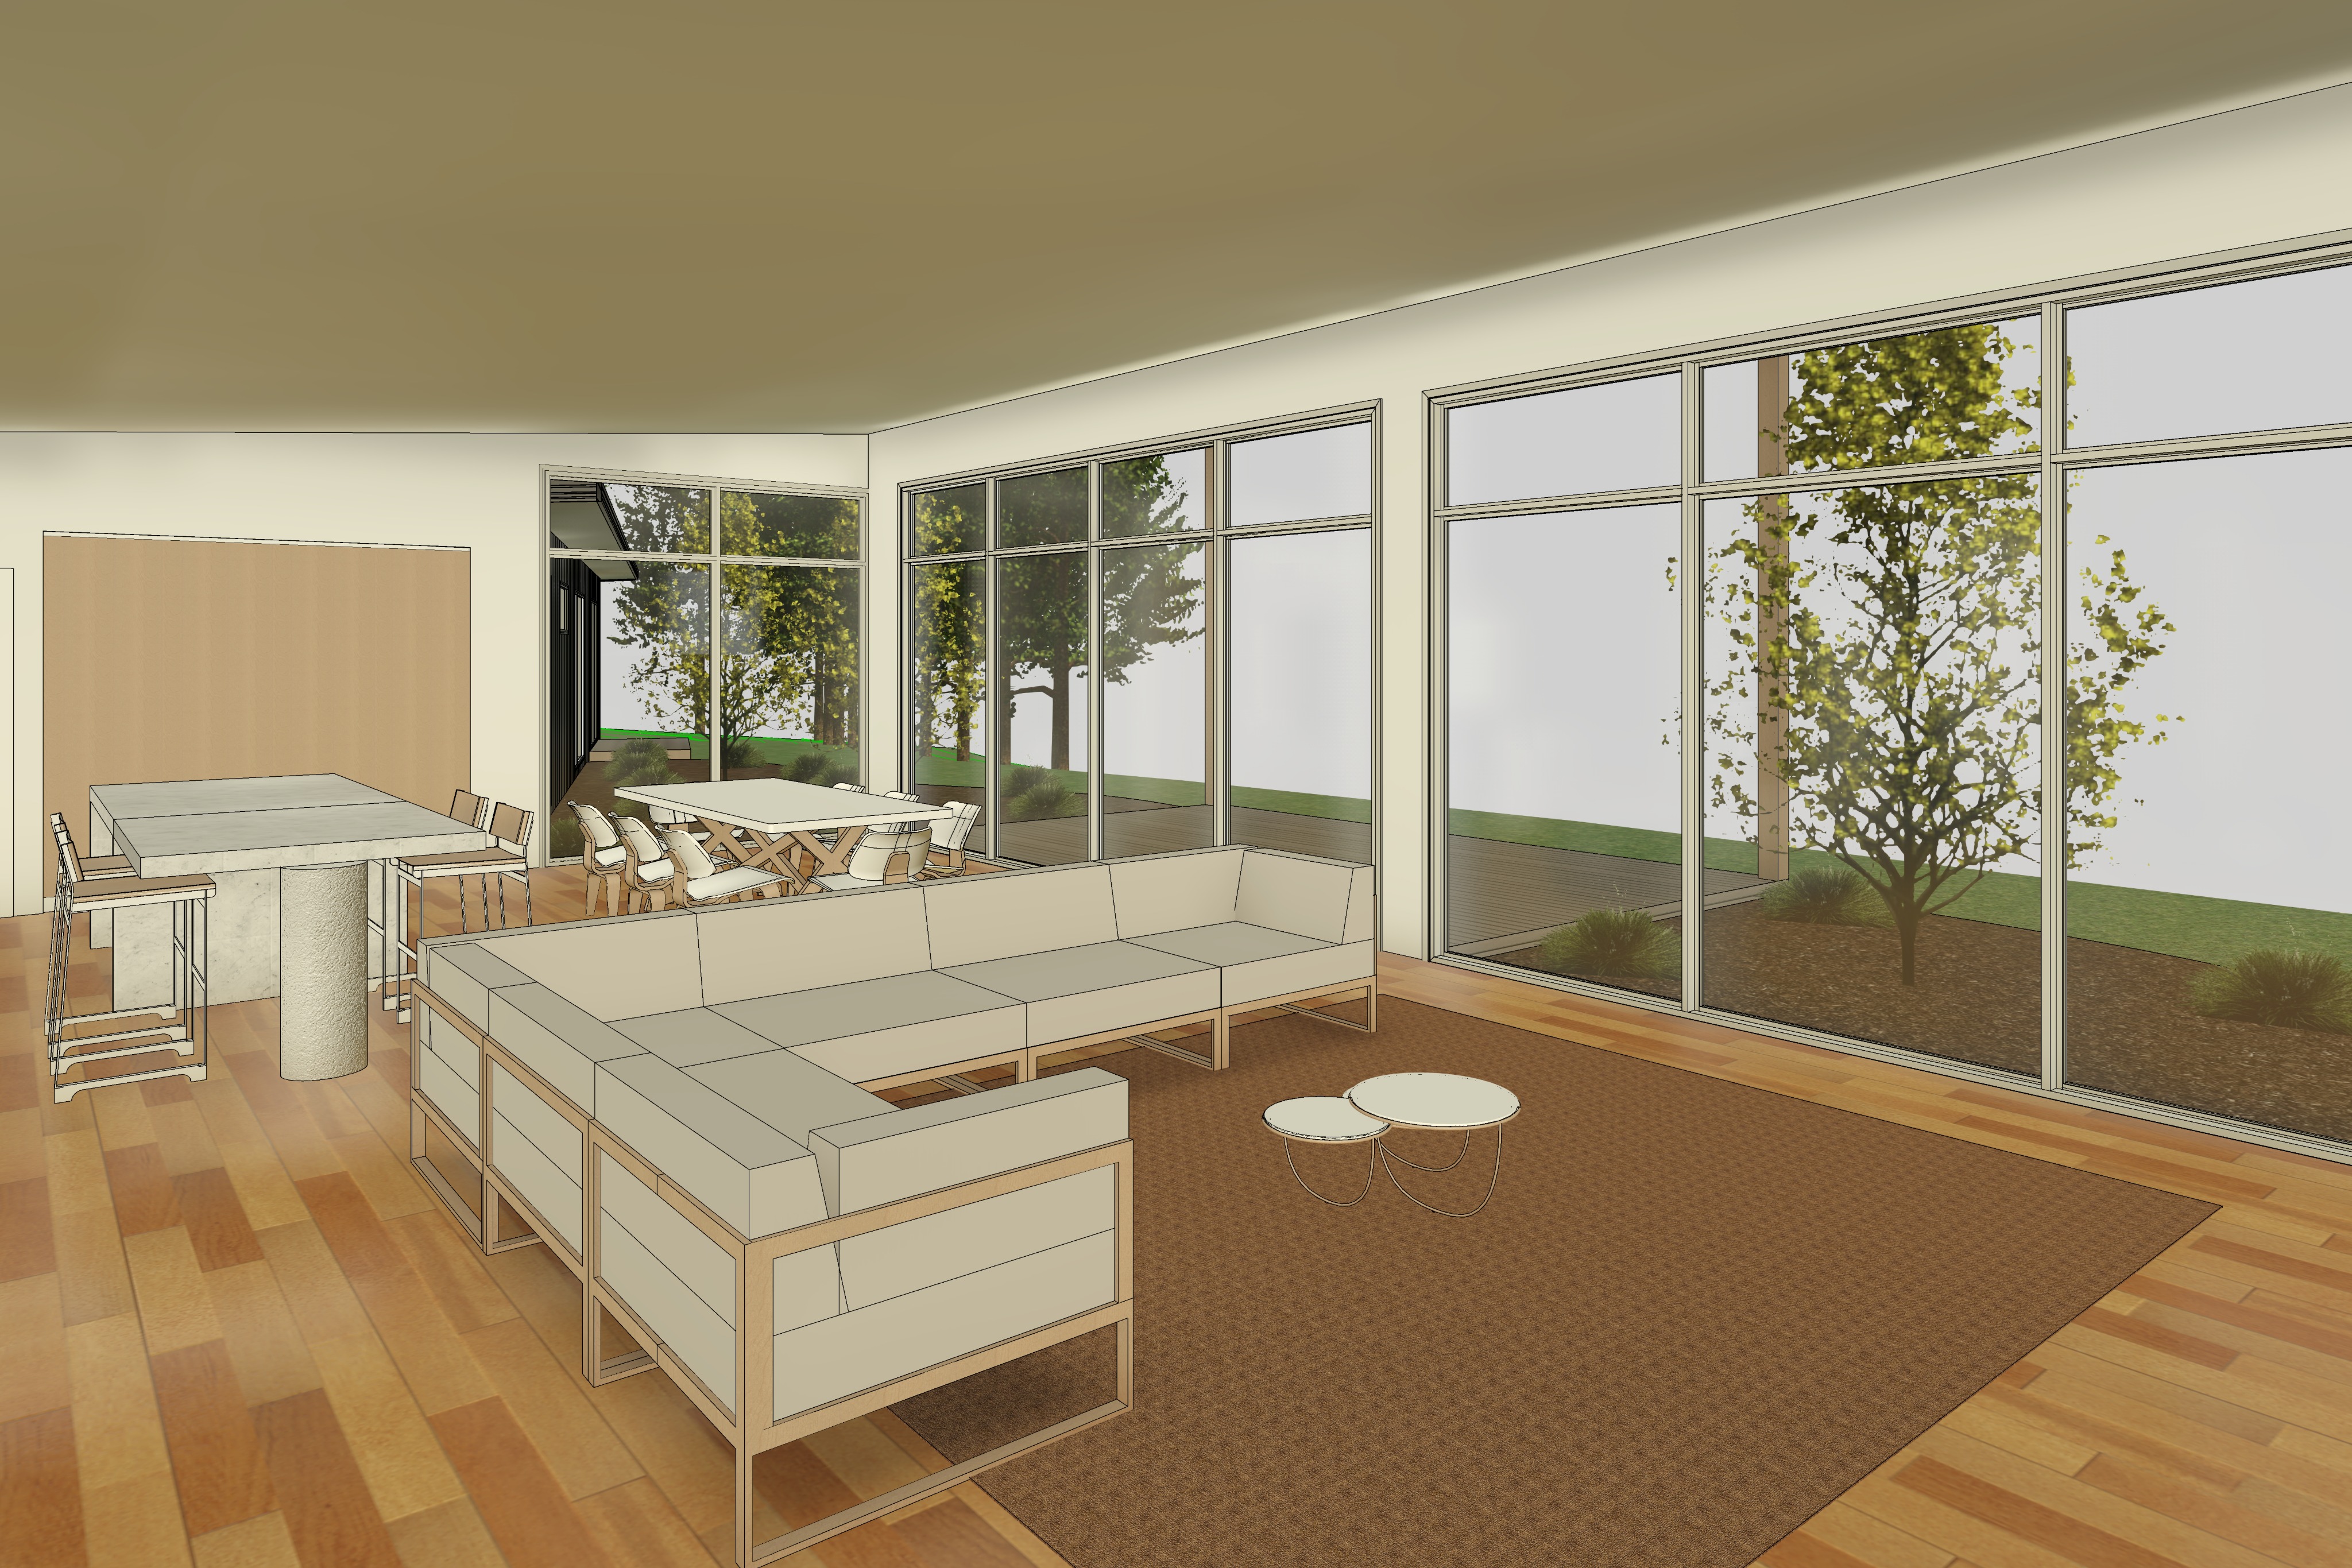
keep the exact geometry proportions and camera position of the original image generate a highly photorealistic interior render of a contemporary australian coastal rural residence with a calm minimalist architectural aesthetic the space is an open plan living dining and kitchen area with engineered european oak timber floorboards throughout walls and ceilings are smooth painted white with crisp shadow lines and no cornices all glazing features slim white aluminium window and door frames a large l shaped modular sofa upholstered in warm light grey textured fabric with exposed light oak timber framing sits centrally within the living space on a large natural woven taupe rug two minimalist round coffee tables with white stone tops and fine powder coated steel frames are positioned centrally to the left is a contemporary kitchen featuring natural oak timber veneer cabinetry a full height timber pantry wall with long vertical recessed black handles and a large monolithic island with a white stone benchtop supported by a cylindrical cast concrete leg matching contemporary timber bar stools with upholstered seats line the island adjacent to the glazing is a minimalist dining setting comprising a white rectangular dining table with light oak dining chairs featuring woven backs and light upholstered seat cushions maintain the exact courtyard geometry outside the glazing the immediate outdoor area includes a timber deck extending directly from the living spaces natural mulch garden beds and restrained native australian planting consisting of lomandra poa and indigenous coastal grasses a feature coastal banksia tree is positioned close to the glazing beyond the immediate landscape the view opens to rolling farmland characteristic of the bass coast region of victoria with expansive blue bay water views stretching across the horizon large mature cypress trees frame the left hand side of the landscape creating depth while preserving the open rural outlook where the external building is visible through the glazing the walls are clad in lysaght dominion vertical steel cladding in colorbond wallaby featuring a 25 mm recessed seam profile at 285 mm centres the cladding profile is recessed seam only not standing seam or corrugated iron weathered vertical timber shiplap cladding is used where shown in the original architecture warm mid morning autumn sunlight enters from the right hand side through the full height glazing casting long soft shadows across the timber flooring while creating subtle highlights on the stone surfaces timber joinery and furniture the sky is partly cloudy with soft diffused light and realistic atmospheric reflections materials should exhibit premium pbr realism with subtle timber grain soft matte painted finishes natural woven fabrics authentic stone textures and accurate reflections maintain a refined australian coastal rural architectural aesthetic with restrained styling physically accurate lighting and magazine quality architectural visualisation