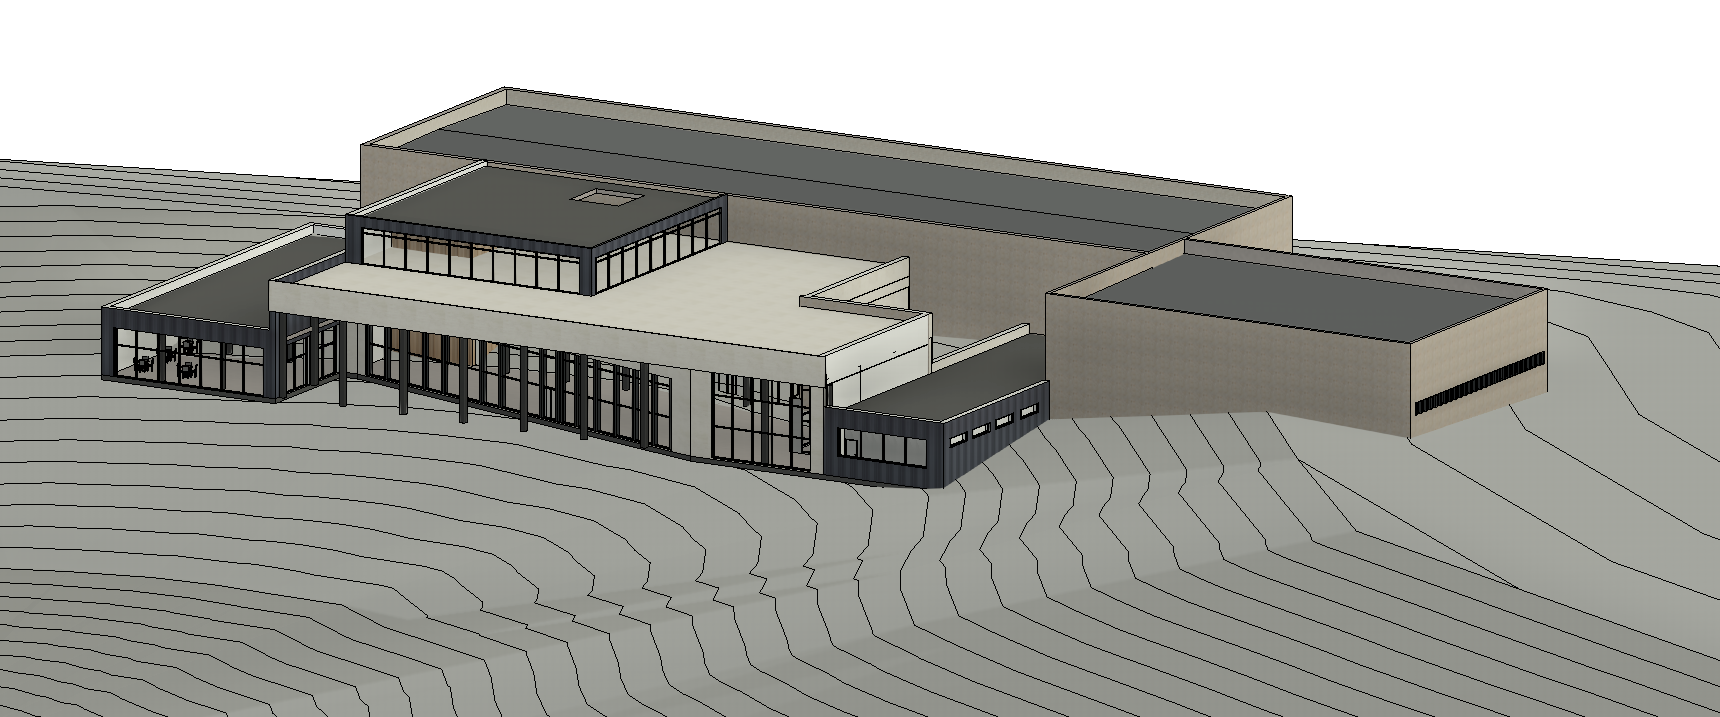
create a highly photorealistic architectural visualization of a contemporary winery using the provided revit rendering as the exact architectural and camera reference 1 absolute priority preserve the original revit camera angle do not change the camera angle perspective viewpoint camera height viewing direction field of view framing or composition of the original revit rendering the final image must be viewed from precisely the same position and angle as the input revit image do not rotate reposition zoom crop or reframe the building do not generate an alternative perspective or elevated view preserve the exact building silhouette architectural proportions facade divisions rooflines windows doors and openings maintain the exact alignment and visible sides of all architectural volumes this is an image to image photorealistic enhancement of the existing revit design not an architectural redesign 2 architecture and facade materials production volumes natural stone the two tallest volumes contain the winery production facilities their exterior height is approximately 10 meters with an interior clear height of 8 meters the facades are clad in natural stone with realistic textures subtle tonal variation and carefully detailed joints approximately half of the production facilities are embedded underground due to the natural slope of the hillside restaurant and staff facilities black aluminum the lower volume on the left contains the restaurant while the lower volume on the right contains the staff facilities both are approximately 5 meters high their facades are clad in matte black aluminum follow the black aluminum cladding exactly as represented in the revit sketch including panel orientation proportions joint patterns spacing and material boundaries do not introduce new cladding systems vertical fins louvers or decorative elements central lobby natural travertine the central building volume is approximately 8 meters high and clad in light natural travertine the main entrance features transparent glazing and glass doors through the glass reveal the staircase wood clad bathroom volumes wine tasting room and administration spaces use realistic glass reflections subtle transparency and warm interior lighting while preserving the existing architecture 3 roof materials metal roofing all roofs must have realistic metal roofing finishes use refined contemporary metal roofing with a matte dark gray or charcoal finish preserve the exact roof geometry slopes edges parapets and heights from the revit model show realistic metal surface textures subtle reflections and precise construction detailing do not use concrete stone tiles or vegetation as roof finishes do not introduce new roof shapes or change the existing roof structure the rooftop terrace and enclosed event space must remain exactly as modeled the enclosed rooftop structure should have metal roofing while the accessible terrace should retain an appropriate walkable paved surface 4 landscape and site design create a fresh clean elegant and carefully maintained winery landscape that complements the contemporary architecture the building is located on a sloping hillside preserve the existing terrain levels and the relationship between the building and the ground vineyards left side show clearly organized rows of healthy lush green grapevines on the left side of the building the grapevines should be realistic evenly spaced and follow the natural slope of the terrain create an authentic vineyard atmosphere with clean planting rows and well maintained vegetation keep the vineyards on the left side without obscuring the architecture parking right side introduce a well designed parking area on the right side of the building integrated into the existing terrain use clean contemporary paving and clearly organized parking spaces include a few realistically scaled parked cars integrate subtle greenery and landscaped edges around the parking area provide a clear pedestrian connection from the parking area to the main entrance do not let the parking area dominate the architectural composition walkways and paved areas add clearly defined pedestrian walkways connecting the parking area main entrance restaurant and surrounding outdoor spaces create a generous paved patio directly in front of the main glass entrance extend carefully designed paving around the building to create a cohesive architectural landscape use high quality natural stone or large format concrete paving slabs in light neutral tones keep the paving geometry clean minimalist and consistent with the architecture provide realistic transitions between paving grass planted areas and the natural slope the entrance patio should feel spacious welcoming and architecturally integrated with the central travertine volume general landscape character use fresh green grass healthy low maintenance planting subtle ornamental grasses and carefully arranged shrubs the landscape should feel contemporary sophisticated uncluttered and exceptionally well maintained avoid overgrown vegetation excessive trees wild planting or elements that obscure the building 5 rooftop terrace preserve the exact geometry of the rooftop terrace and enclosed event space from the revit model the terrace should have elegant exterior paving and a clean refined architectural appearance do not add people exhibition crowds event activity or additional structures keep the rooftop visually calm and consistent with the original design 6 lighting and atmosphere create a premium quality architectural visualization with soft natural late afternoon daylight fresh vibrant but realistic greenery clear atmospheric conditions and a clean sky realistic natural stone travertine black aluminum and metal roofing textures accurate glazing reflections and subtle warm interior lighting soft architectural shadows and balanced contrast photorealistic materials global illumination and refined color grading the overall atmosphere should feel fresh bright contemporary sophisticated and welcoming emphasizing the relationship between the winery architecture vineyards paved public spaces and surrounding landscape 7 strict negative instructions do not add any people anywhere in the image do not add people inside the building outside the entrance on the rooftop in the vineyards or near the parking area do not change the original revit camera angle or perspective do not modify the building geometry proportions heights facade composition windows doors or roof shapes do not change the black aluminum cladding pattern shown in the revit model do not replace the metal roofing with another material do not place vineyards on the right side keep the grapevines on the left do not place the parking area on the left position it on the right do not omit the entrance patio pedestrian walkways or paving around the building do not add excessive vegetation decorative structures or unnecessary architectural features final rendering priority preserve the original revit camera angle and architecture exactly render all roofs in metal maintain the original facade cladding place clean and organized vineyards on the left introduce parking on the right and create a generous paved entrance patio with pedestrian walkways and paving around the building the landscape must be fresh green clean and meticulously maintained no people anywhere the final result should look like a professional high end architectural photograph of the exact revit design enhanced only through realistic materials carefully designed landscaping paving lighting and environmental details