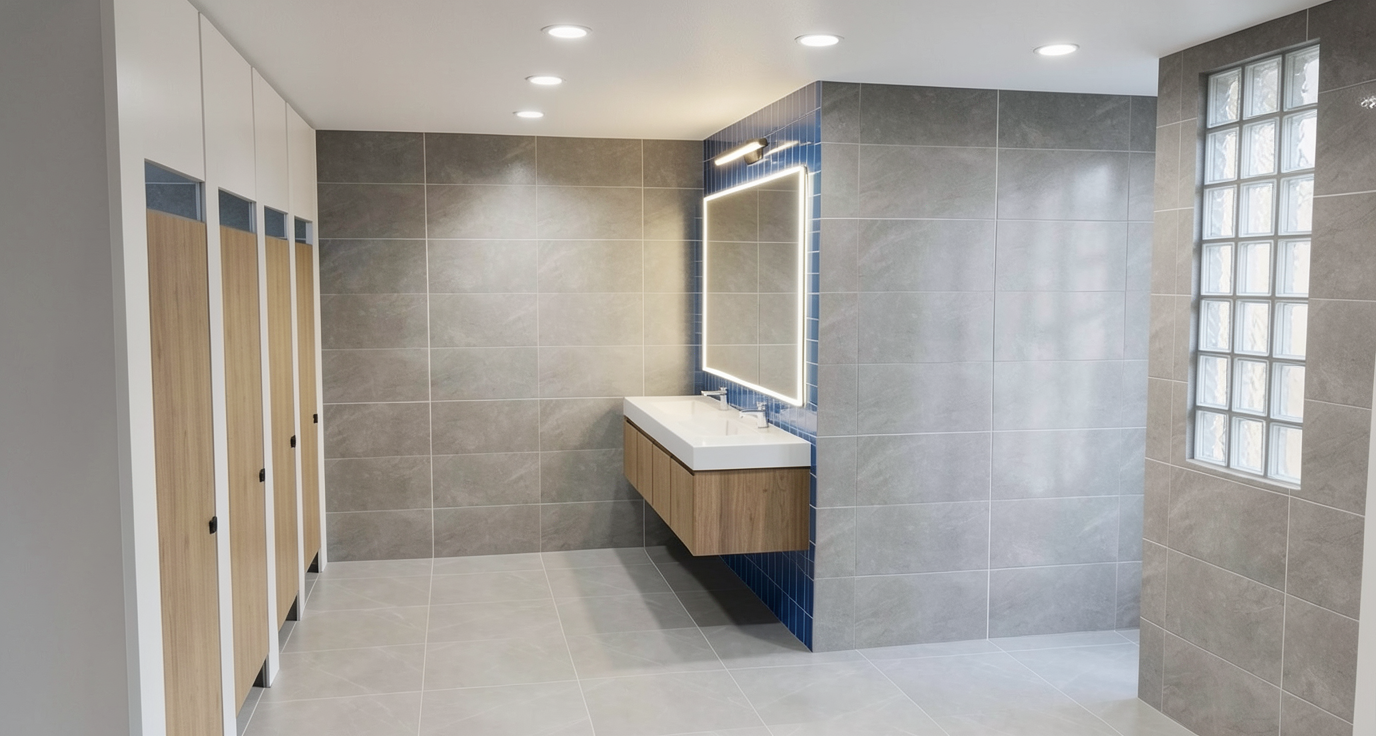
create a hyper realistic architectural restroom rendering based exactly on the uploaded reference image preserve the original layout dimensions spatial arrangement camera angle perspective fixture placement and architectural proportions exactly as shown transform the existing material concept into a clean minimal scandinavian interior design concept with warm natural tones soft neutral textures matte finishes simplicity and refined functional detailing scandinavian material palette floor tiles light warm grey matte porcelain finish wall tiles soft greige light taupe matte large format tiles grouting should be subtle refined low contrast and seamless wall and floor tile joints must align perfectly for clean minimal continuity phenolic cubicle partitions light oak wood grain doors soft matte white partitions slim black hardware for subtle contrast vanity area floating integrated sink with light natural oak wood paneling white solid surface countertop vertical matte white or soft sage subway tiles behind vanity large rectangular led mirror with soft perimeter backlighting mirror reflection should show the cubicle area naturally replace existing hanging light with minimalist scandinavian pendant in brushed brass or matte white entrance feature glass block wall on the opposite side exactly as shown in reference surrounding frame finished in matching soft greige matte tile lighting concept realistic scandinavian architectural lighting with bright soft diffused illumination include warm neutral white lighting 3000k 3500k soft recessed ceiling downlights natural led mirror glow balanced ambient bounce light gentle realistic shadows no harsh contrast no dramatic commercial lighting calm airy natural atmosphere rendering quality ultra photorealistic ray traced global illumination soft realistic reflections natural matte texture response subtle surface imperfections professional scandinavian interior photography quality final output should look like a real completed premium scandinavian commercial restroom professionally photographed for an interior design portfolio