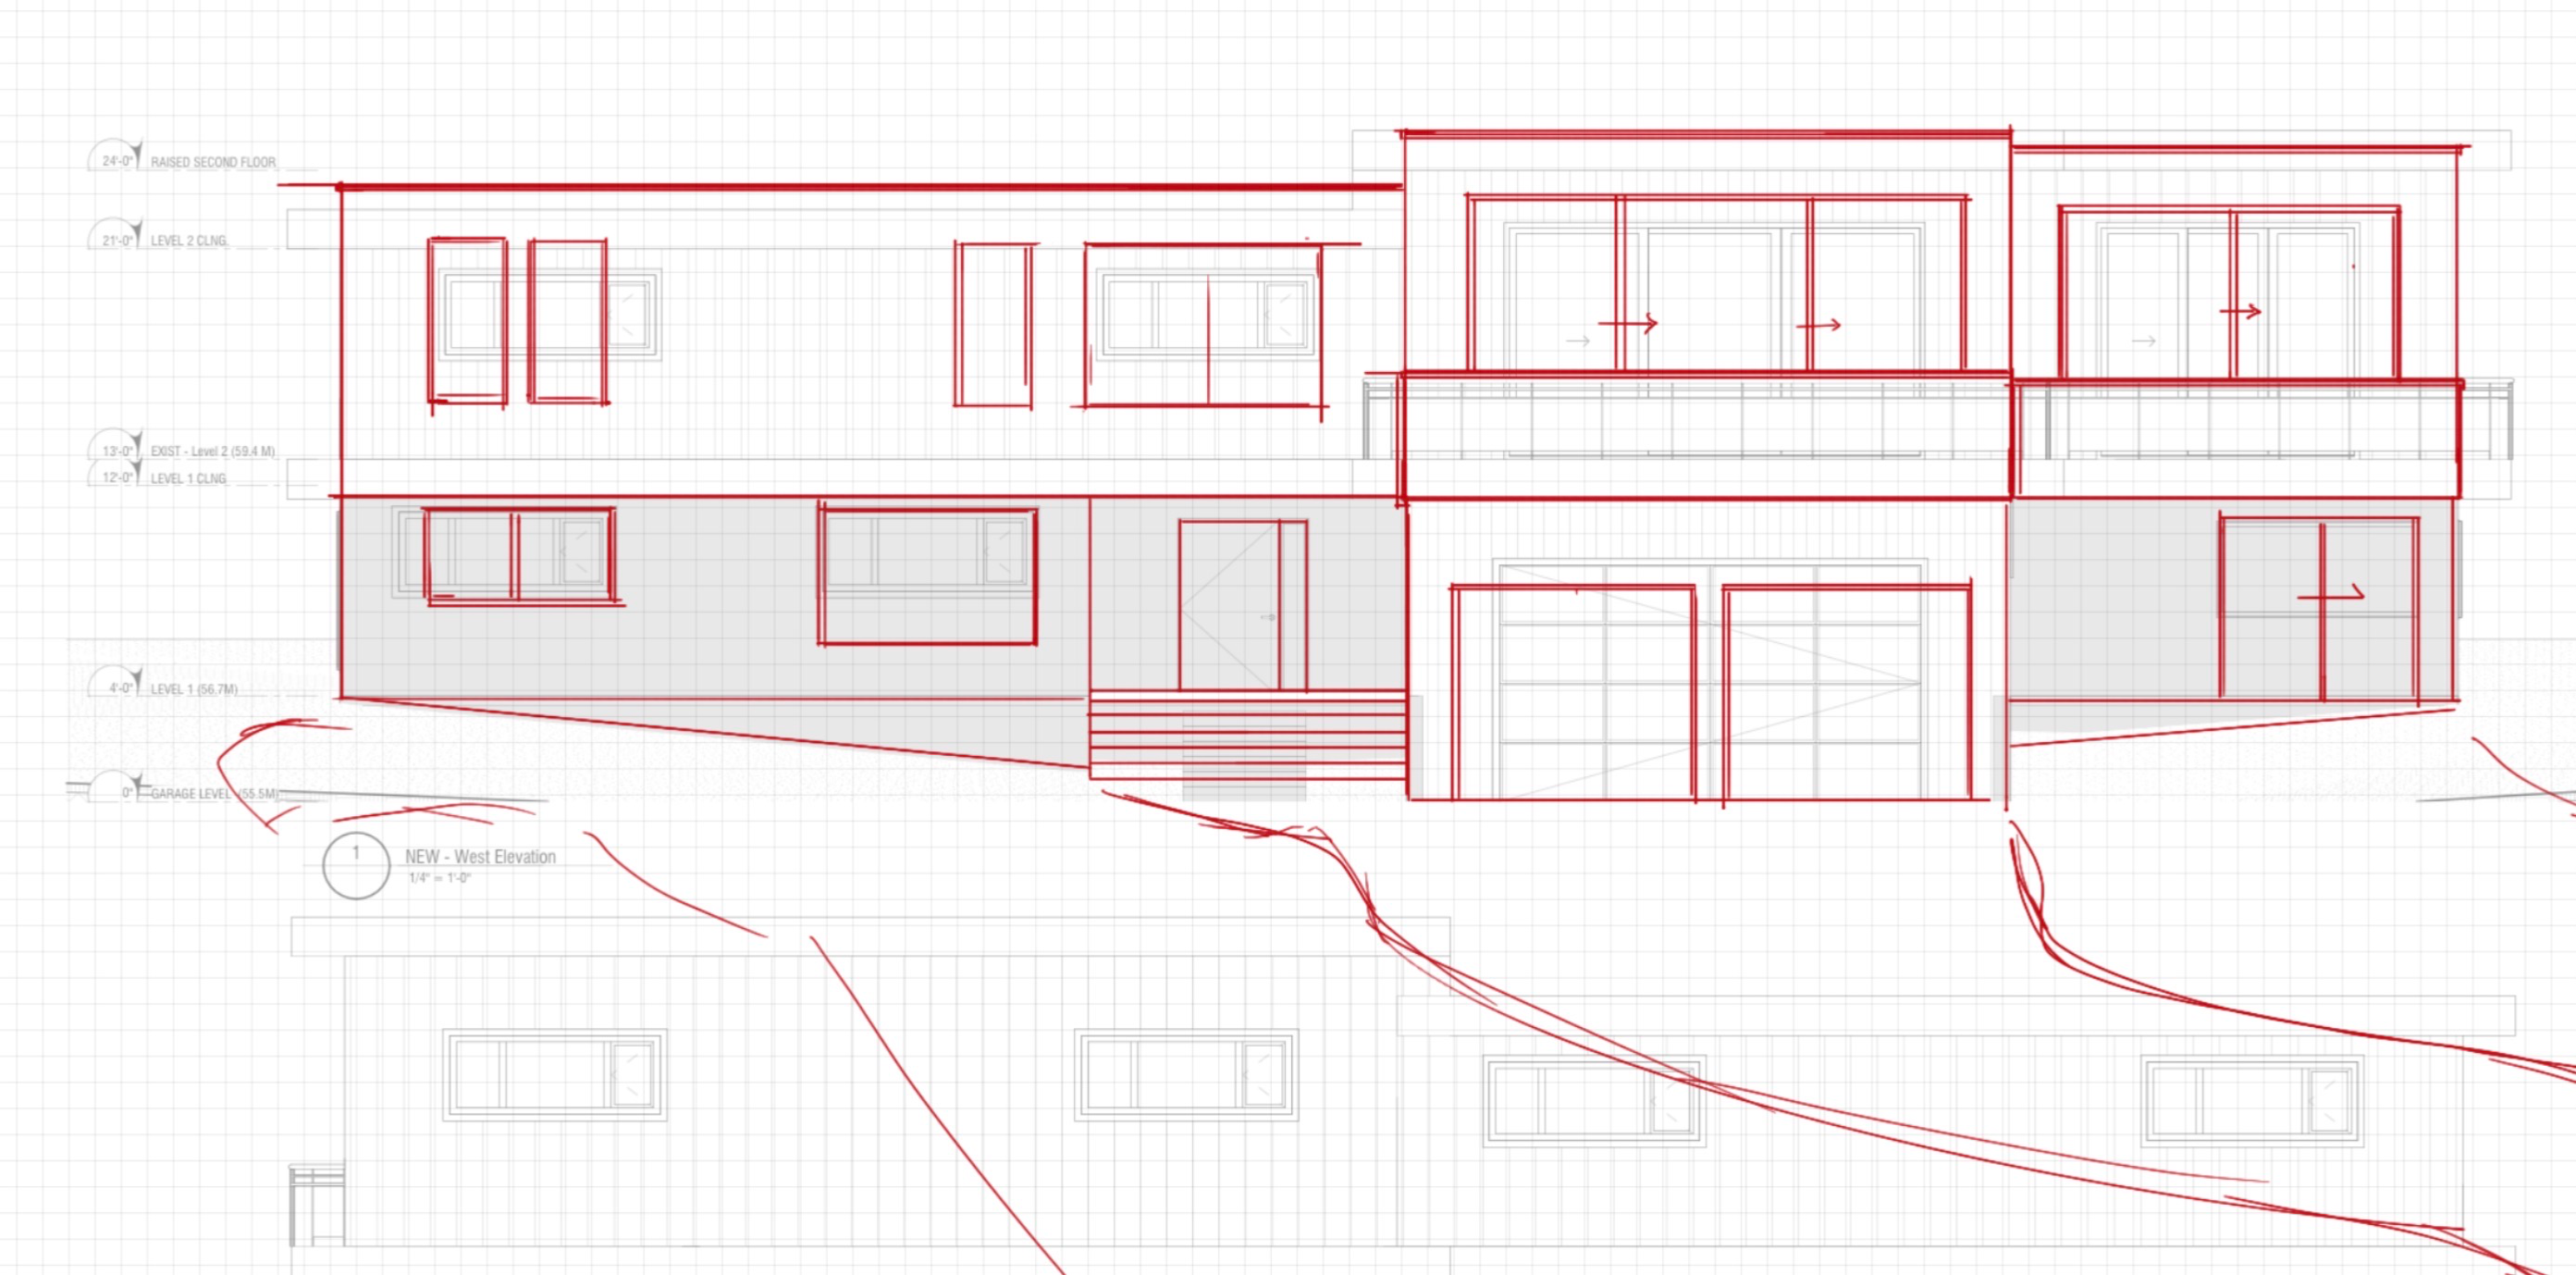
archsynth prompt photorealistic architectural visualization primary objective transform the supplied scaled 2d architectural line drawing into an exceptionally photorealistic high end architectural photograph of a modern custom home in coastal vancouver british columbia use the supplied drawing as the authoritative and fixed architectural reference the objective is to translate the existing design into a convincing photographic image not to redesign reinterpret or improve the architecture the finished image should look like a professionally commissioned photograph of a completed custom residence suitable for a premium residential architecture portfolio or an editorial feature in a leading architecture and design publication architectural design language draw inspiration from the architectural sensibility of bates masi architects balancing sculptural contemporary forms natural materials precise detailing understated sophistication and a strong connection between architecture and its natural surroundings emphasize clear disciplined architectural geometry and carefully resolved proportions a restrained cohesive material palette with natural warmth and tactile depth thoughtful transitions between solid walls glazing timber stone and landscape subtle contrast between light and dark materials a seamless relationship between the home garden and coastal pacific northwest environment refined authentic construction detailing rather than decorative excess use these references as aesthetic inspiration only do not copy a specific existing building or introduce signature design elements that are absent from the supplied drawing critical preserve the original architecture the supplied 2d drawing takes absolute priority over all stylistic instructions preserve the existing design with the highest possible fidelity maintain all building dimensions proportions heights widths depths and overall massing preserve roof geometry roof pitches ridgelines eaves overhangs parapets and fascia profiles exactly as drawn preserve the location dimensions proportions and alignment of every window door opening glazed panel and exterior wall maintain the original floor levels foundation lines columns beams posts structural elements and architectural projections preserve all setbacks recesses projections wall plane transitions and connections between building volumes maintain the original window mullion patterns frame divisions and glazing configurations wherever shown do not add remove resize relocate or reshape any architectural element do not invent architectural features to fill blank areas or make the building appear more visually appealing do not alter the camera perspective or composition represented in the supplied drawing if a detail is unclear or not represented resolve it conservatively and plausibly without changing the visible architectural design geometry preservation overrides aesthetic interpretation material suggestions landscaping and photographic styling when in doubt retain the drawing rather than inventing a design solution materials and realistic construction where the drawing does not explicitly specify materials introduce a restrained sophisticated palette appropriate to a high end contemporary home in coastal british columbia prioritize authentic physically plausible materials such as natural cedar or other architectural grade timber with subtle grain variation realistic tonal differences and refined detailing natural stone or understated mineral textured masonry with believable texture scale and jointing smooth architectural concrete or finely textured mineral based exterior finishes muted off white warm grey charcoal and earth toned exterior surfaces dark bronze black or charcoal window frames provided they suit the drawing and do not conflict with any specified finishes high performance glazing with physically accurate reflections subtle transparency and appropriate reflections of the surrounding landscape use a restrained combination of materials rather than introducing every material listed select only what complements the existing architectural composition all materials must have realistic texture at the correct physical scale show natural imperfections subtle weathering where appropriate accurate joints believable thicknesses realistic edge conditions and refined transitions between materials avoid artificial looking textures excessive gloss exaggerated wood grain repetitive stone patterns and overly uniform surfaces coastal vancouver landscape create a convincing coastal west coast landscape appropriate to vancouver and the lower mainland of british columbia the landscape should feel established naturally composed and integrated with the architecture rather than like a generic luxury resort garden incorporate a carefully balanced selection of regionally appropriate trees and plants such as western red cedar douglas fir or other suitable pacific northwest evergreen species scaled appropriately to the property japanese maple or other restrained ornamental specimen trees where appropriate naturalistic coastal grasses sedges and layered understory planting sword ferns evergreen groundcovers shrubs and other shade tolerant planting where suitable subtle moss natural stone and understated garden transitions where the setting supports them use varied plant heights believable spacing irregular natural forms and realistic foliage density establish a layered composition with foreground planting mid height shrubs and taller trees that frame the house without obscuring its defining architectural features the garden should suggest a temperate coastal climate with lush but controlled greenery soft natural textures and a sophisticated relationship between built form and nature respect the apparent site boundaries grade access points paths and hardscape shown in the drawing do not invent a waterfront ocean view dramatic terrain retaining walls or other site features unless supported by the reference lighting and photographic treatment render the finished residence as high end architectural editorial photography use natural carefully balanced daylight with the subtle contrast and refined tonal range associated with professional architectural photography create believable directional light soft shadows and realistic ambient illumination accurately represent the interaction of daylight with timber stone concrete glazing and foliage use physically correct reflections in glass with realistic transparency and interior visibility where appropriate maintain detail in both highlights and shadows use natural restrained colour grading with accurate material colours and rich but believable greens create realistic atmospheric depth without excessive haze or artificial cinematic effects maintain crisp architectural edges realistic fine detail and photographic texture the atmosphere should feel appropriate to coastal vancouver calm temperate and naturally green avoid exaggerated golden hour effects dramatic sunsets oversaturated foliage or artificially moody lighting unless the reference supports them camera and composition match the supplied drawing s viewpoint framing orientation perspective and overall composition as closely as possible preserve the relative scale and placement of all architectural elements within the frame translate the drawing into a convincing photograph using the optical characteristics of professional architectural photography natural perspective and credible vertical lines realistic depth spatial relationships and material scale appropriate photographic sharpness and depth of field no wide angle distortion or exaggerated perspective no artificial changes to the building s apparent proportions no cropping or repositioning that removes important architectural information the house must remain the dominant subject landscape elements should enhance the composition without concealing the architecture final image quality produce a highly realistic visually coherent architectural image that could plausibly be mistaken for a photograph of a completed professionally constructed custom home prioritize architectural accuracy physical realism refined materiality credible lighting and a sophisticated coastal west coast setting the result should feel timeless understated and premium contemporary architecture grounded in natural materials and landscape with the visual quality of a professional architectural editorial negative prompt strictly avoid do not redesign the house do not change dimensions proportions building massing rooflines roof pitch ridge heights eaves overhangs parapets wall heights floor levels foundations or structural elements do not add remove move resize or reshape windows doors skylights columns beams balconies railings chimneys dormers roof extensions or other architectural features do not change the original camera angle perspective composition or framing do not introduce perspective distortion warped walls crooked verticals asymmetrical elements that were drawn symmetrically duplicated features or inconsistent geometry do not invent architectural details decorative trim new materials additional storeys exterior stairs decks fences retaining walls or site elements do not obscure important architectural features with trees shrubs or foreground planting avoid generic suburban landscaping tropical plants palm trees desert planting artificial lawns excessively manicured resort gardens and plant species inconsistent with coastal british columbia avoid plastic looking materials artificial wood grain repetitive textures excessive gloss implausible reflections mirror like windows glowing interiors flat lighting overexposure crushed shadows oversaturated greens excessive hdr painterly effects illustration cgi appearance video game rendering artificial bokeh and exaggerated cinematic colour grading do not include people silhouettes human figures pedestrians construction workers pets or staged lifestyle scenes do not add vehicles unless explicitly present in the supplied drawing final priority preserve the architecture exactly then achieve photorealism through authentic materials accurate light realistic landscaping and professional photographic treatment