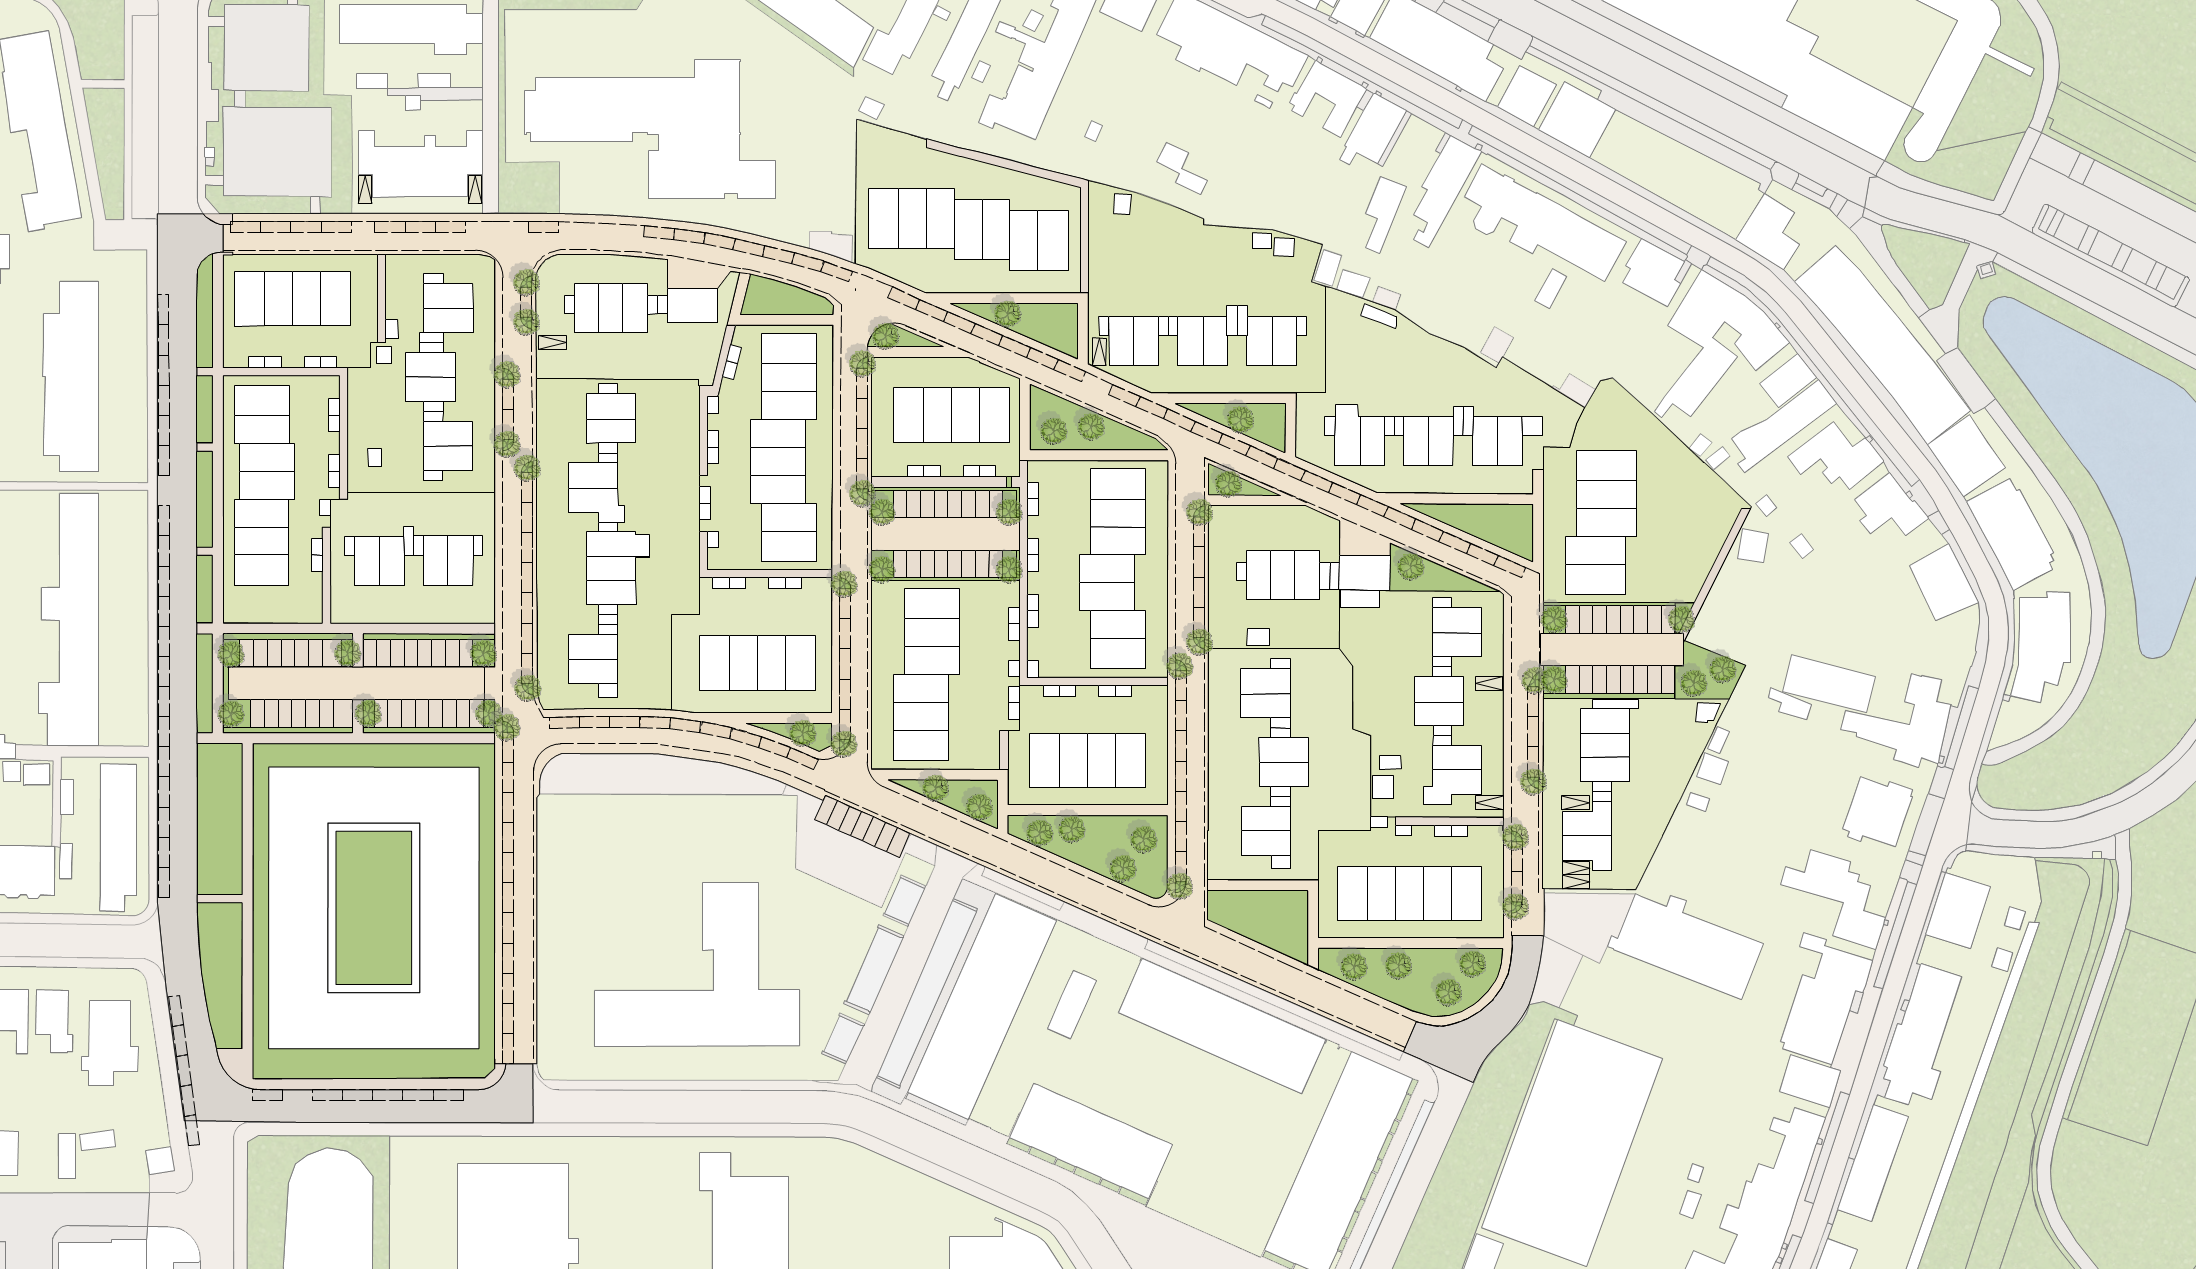
transform the provided landscape architecture plan into a highly realistic professional architectural visualization while strictly preserving the original site layout geometry proportions circulation paths planting positions building edges paving patterns and spatial relationships create a contemporary high end urban landscape design visualization based directly on the reference drawing the scene shows a pedestrian oriented public space with a central paved pedestrian and cycling route organically arranged mature trees planted areas seating elements bicycle parking and small urban gathering spaces preserve the exact composition and perspective of the reference plan keep all major paths intersections plazas planting beds trees and furniture in their original locations convert the hand drawn landscape plan into a realistic top down slightly elevated architectural visualization use high quality natural materials warm light beige concrete and stone paving subtle darker bands and accents natural wood or dark metal benches refined steel bicycle racks and carefully detailed planting areas trees should appear mature and healthy with realistic trunks branches and dense green foliage add varied low planting and grasses while maintaining the original planting structure create a sophisticated contemporary european public space atmosphere similar to a high end landscape architecture competition visualization clean elegant restrained and realistic design language soft natural daylight slightly warm sunlight realistic shadows subtle ambient occlusion physically accurate materials realistic vegetation detailed paving joints and believable scale include a small number of pedestrians and cyclists to communicate scale naturally distributed throughout the space people should be understated and secondary to the landscape design add subtle urban details such as bicycle parking benches paving transitions and planting edges camera elevated architectural visualization bird s eye perspective approximately 45 60 degrees closely matching the original drawing viewpoint maintain the same overall framing and composition as the reference image style photorealistic landscape architecture visualization premium architectural rendering contemporary european public realm realistic vegetation natural materials soft daylight high detail clean composition subtle atmospheric depth professional competition board quality important preserve the original geometry and layout exactly do not redesign the plan the reference image is the design source and should be treated as a strict spatial guide use the uploaded reference image as the primary design and composition reference preserve the exact site layout geometry circulation pattern proportions and spatial hierarchy of the reference transform the hand drawn landscape architecture plan into a refined professional landscape architecture masterplan visualization a contemporary urban public space design with a pedestrian oriented linear park woonerf connected to a larger central plaza preserve the characteristic diagonal and orthogonal paving patterns the narrow central circulation zone planted tree rows seating elements pedestrian crossings and small gathering spaces exactly as shown in the reference landscape abundant mature deciduous trees with expressive green canopies smaller ornamental trees layered planting beds low ornamental grasses and structured perennial planting trees should have realistic canopy volumes while retaining a clean architectural plan aesthetic hardscape warm beige and light sand colored natural stone paving subtle variations in paving modules darker edge bands integrated pedestrian paths and carefully detailed plaza surfaces keep the existing geometry and paving direction from the reference street furniture minimalist contemporary benches integrated seating bicycle parking and small architectural elements positioned according to the reference plan graphic style high end european landscape architecture presentation architectural competition board quality clean top down slightly axonometric view crisp linework refined shadows controlled color palette realistic but diagrammatic vegetation elegant material textures subtle depth and hierarchy important do not redesign the layout do not move remove or add major elements maintain the exact position of trees paths planting zones seating paving and circulation shown in the reference the result should feel like the same landscape plan professionally rendered not a new design color palette muted lime and natural greens for vegetation warm beige sand for paving soft purple grey shadows restrained dark grey linework subtle terracotta accents output highly detailed professional landscape architecture masterplan clean presentation coherent scale precise geometry sophisticated vegetation representation soft natural shadows no text no labels no people no cars no photorealistic buildings etain the expressive character of the original hand drawn landscape plan loose black pen outlines slightly irregular vegetation contours graphic tree canopies transparent watercolor like fills and layered marker textures combine this with polished architectural visualization quality photorealistic aerial photography satellite image excessive realism redesigned layout altered geometry missing trees additional buildings cars crowds text labels dimensions arrows inconsistent scale generic landscaping tropical vegetation overly saturated colors glossy 3d rendering dramatic perspective blurry details distorted paths random furniture modern skyscrapers