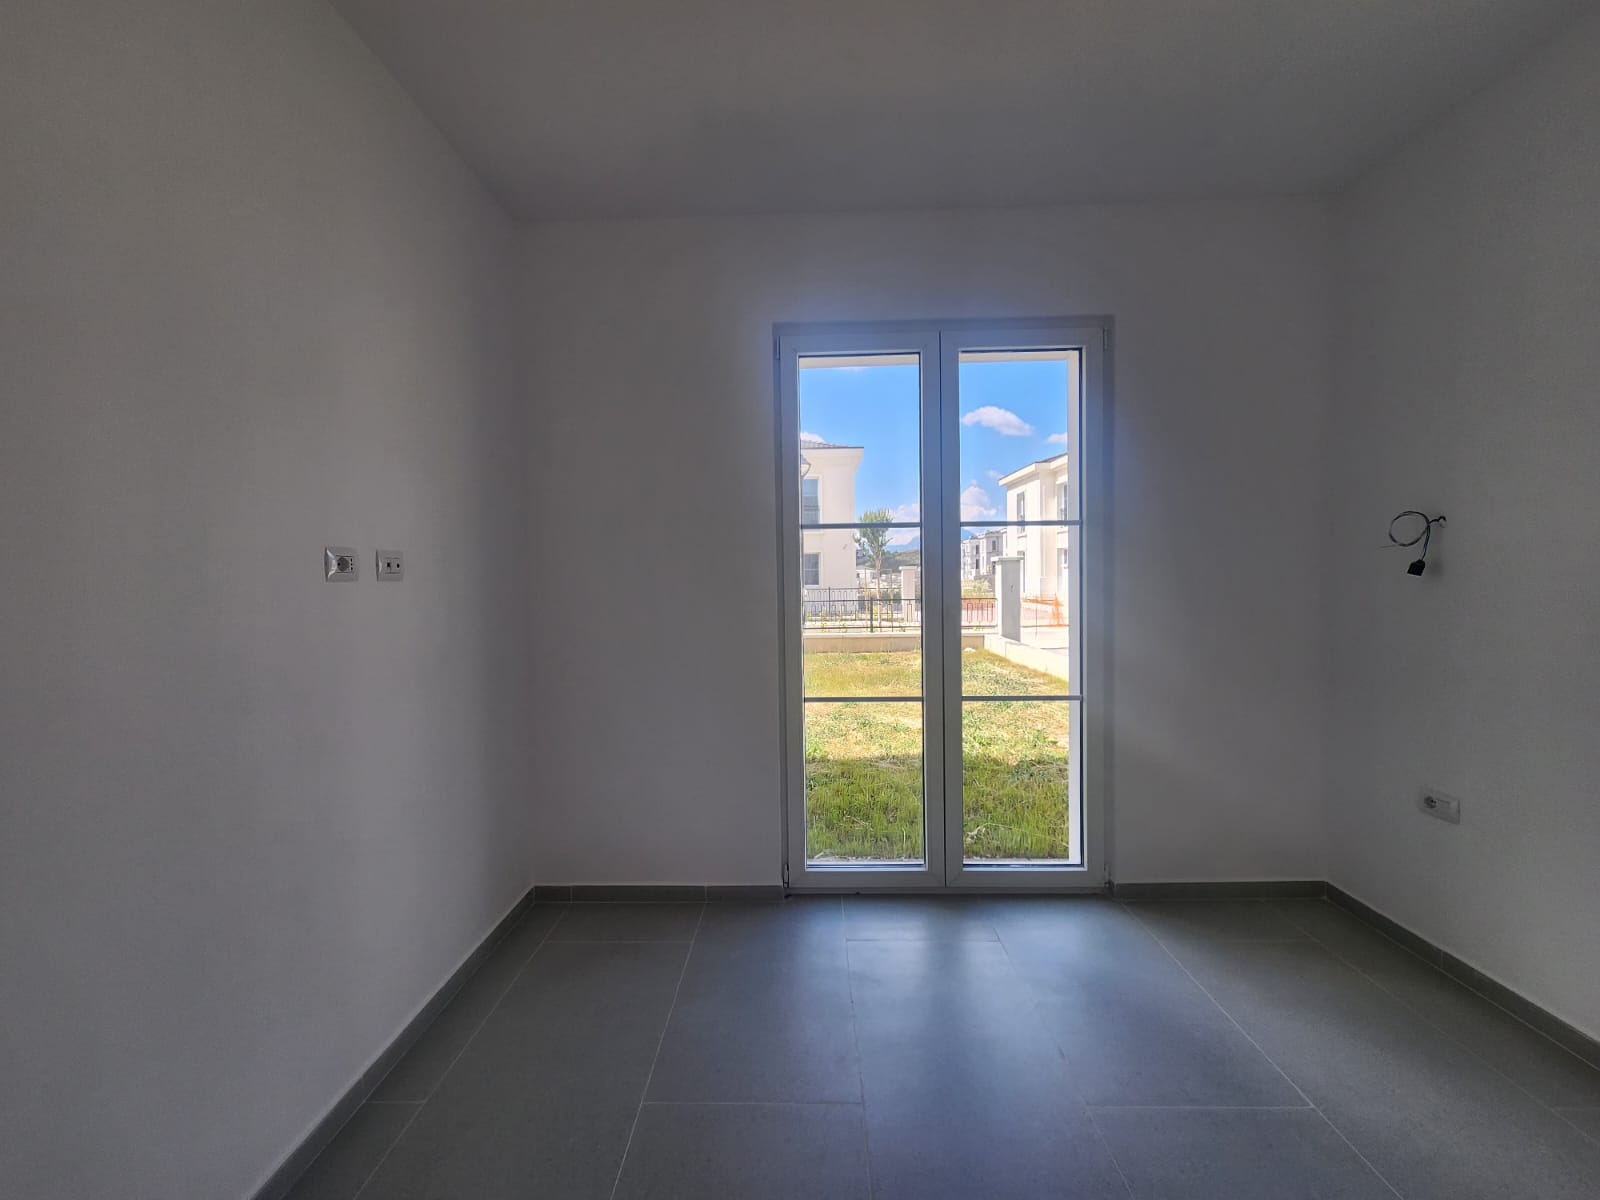
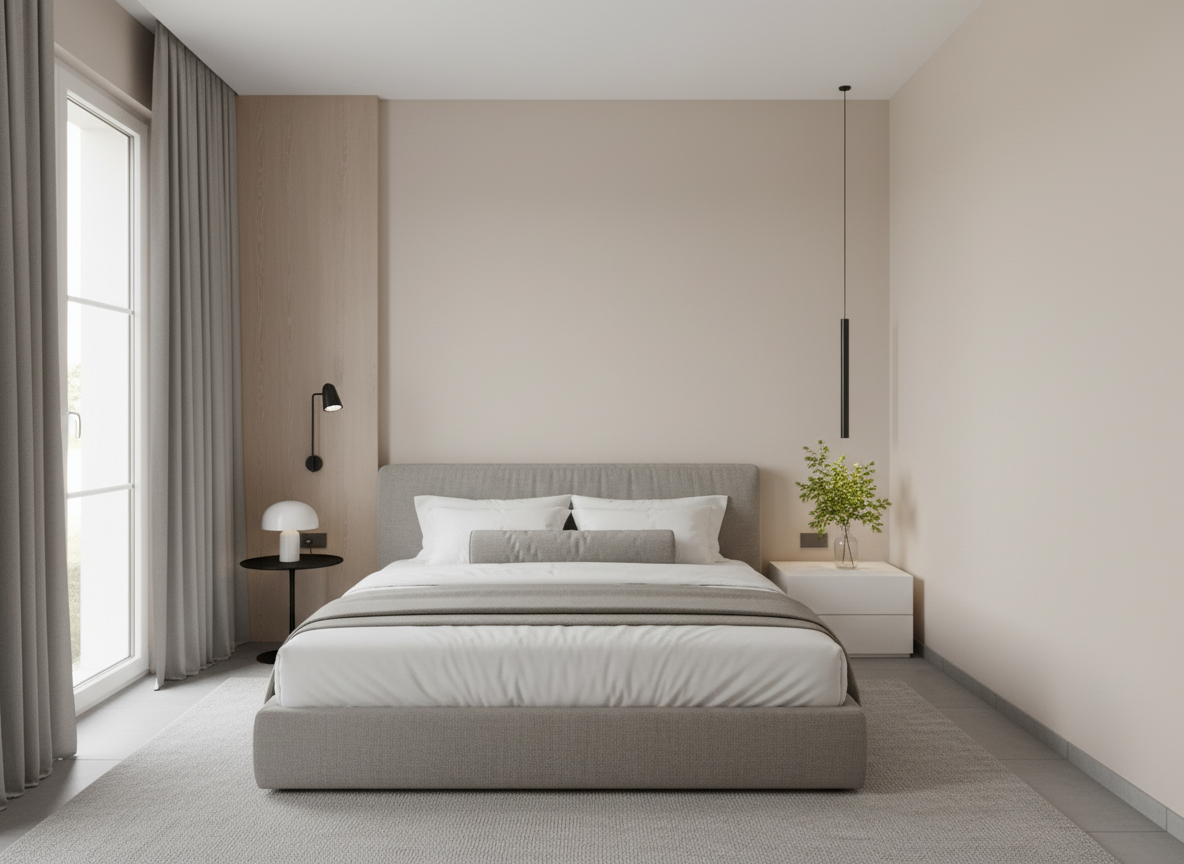
exterior shot adapt the existing photograph to match the uploaded reference image use the first image as the base image and preserve its exact architecture dimensions staircase geometry wall positions floor ceiling lighting camera angle and perspective use the second image only as a design reference apply the design language materials colors finishes and detailing of the reference image to create a custom built under stair cabinet that fits perfectly into the existing space the cabinet must be accurately scaled to the available area beneath the staircase following the exact stair slope and appearing fully integrated with the existing architecture keep the existing staircase cladding exactly as shown in the first image do not change the stair finish treads risers side cladding or handrail do not modify the flooring walls doors ceiling or any other architectural element the result should look like a professionally built bespoke cabinet installed beneath the existing staircase using the reference image only as inspiration for the cabinet design while preserving the real space exactly as photographed