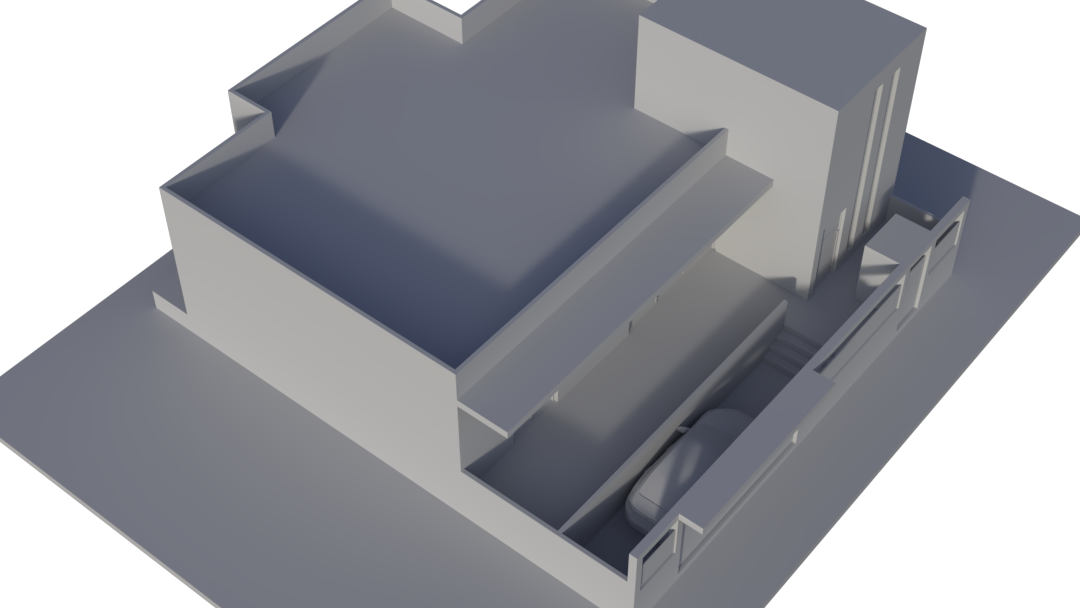
photorealistic materialization of the existing architectural model this is an axonometric architectural view of a completed design the architectural design is final and approved do not design do not interpret do not improve do not optimize do not rearrange preserve the model exactly as provided keep 100 of the existing geometry dimensions proportions volumes and architectural composition exactly as shown do not add any windows do not remove any windows do not add any openings do not remove any openings do not add any doors do not modify any facade all walls roofs balconies railings fences stairs columns parapets garage door openings and architectural elements must remain exactly in their original position and dimensions every wall that is solid in the original model must remain solid every opening that exists in the original model must remain unchanged no new architectural elements are allowed material enhancement only exterior paving and all exterior stairs finished in seamless light grey cement screed exterior walls finished with smooth grey beige mineral plaster all window frames balcony doors exterior doors and aluminum systems in dark anthracite metallic powder coated aluminum exterior entrance doors in anthracite white painted metal garage door straight perimeter fence exactly as modeled with glass railing panels above minimal contemporary mediterranean landscaping with limited planting low shrubs ornamental grasses and a few carefully placed plants only a small number of discreet landscape spotlights integrated within the planting areas bright natural daylight realistic shadows realistic reflections and realistic construction materials axonometric view only keep exact model geometry keep all original openings exactly as modeled no new windows no new openings no architectural modifications materials and photorealism only