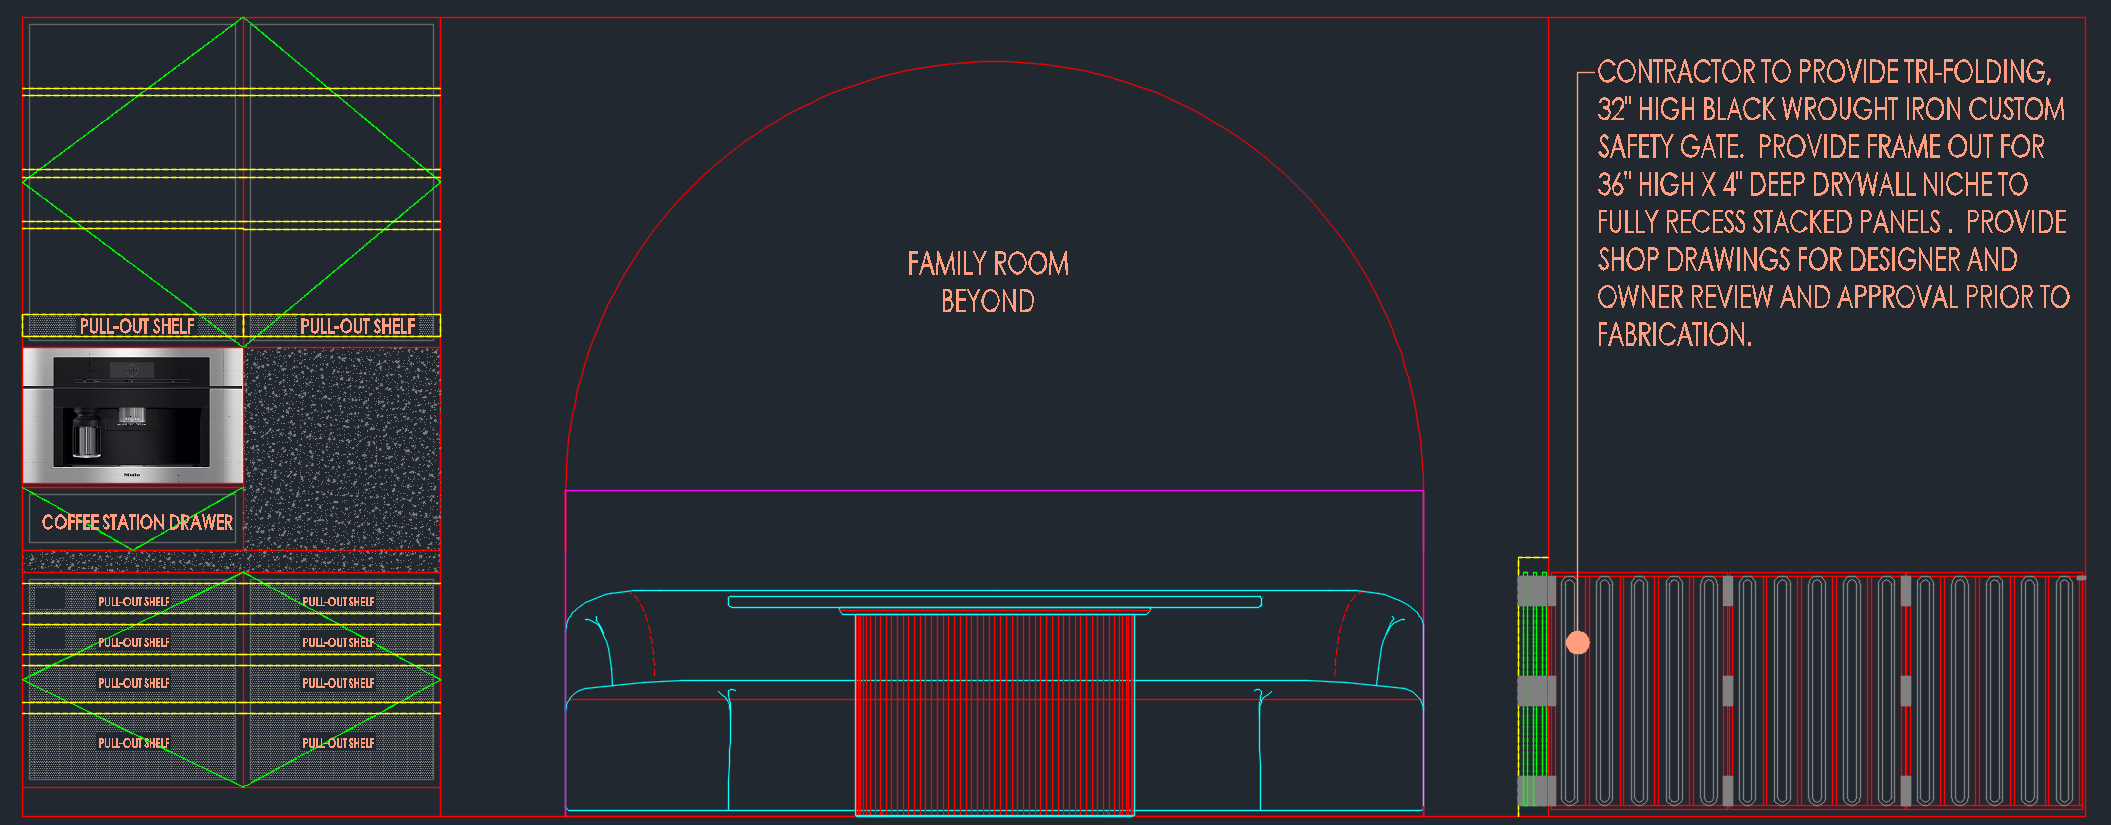
create a high end photorealistic interior rendering from the provided 2d kitchen elevation at breakfast nook and black wrought iron safety gate at steps into lower living room level beyond match safety gate design shown in reference image 1 match finish materials and lighting shown in reference images 2 3 primary objective transform the elevation into a fully realized architectural rendering while preserving the exact cabinetry layout proportions organizational functions and design intent shown in the elevation the rendering should prioritize visibility of the cabinet interiors and functional storage features identified by the elevation annotations reference image application reference image 2 dining room rendering match the overall aesthetic lighting quality composition millwork detailing proportions architectural character and level of realism replicate the refined contemporary luxury atmosphere and rendering style maintain the clean lined architectural language and sophisticated material palette reference image 3 kitchen moodboard apply all specified finishes hardware fixtures colors textures and material relationships from the moodboard match hardware finishes and cabinet detailing exactly as shown ensure cohesion between cabinetry stone surfaces metals and surrounding architectural elements reference image 4 taj italy quartzite use taj italy quartzite for all kitchen countertops countertop edge profile shall be a substantial 3 inch mitered edge full height backsplash behind counters to 24 inches high matching taj italy quartzite hood fascia shall be clad entirely in taj italy quartzite extending continuously from hood body to the underside of the ceiling match the stone veining coloration movement and scale of the provided reference cabinetry requirements all cabinetry shall be rift sawn white oak with a premium furniture grade finish cabinet door style shall be mico shaker preserve the exact cabinet configuration shown in the elevation each cabinet section shall include a full height door concealing the drawers pullouts storage systems and organizational components within design should reflect a highly customized luxury kitchen with integrated functional storage wood grain should be continuous and carefully aligned for a bespoke millwork appearance functional interior display most important the rendering must clearly communicate the internal functionality of the cabinetry show cabinet doors open where necessary to reveal the interior organizational systems utilize the elevation labels to determine the intended function of each cabinet interior illustrate integrated storage solutions drawer systems tray storage appliance garages pull outs specialty organizers and concealed functional components according to the labeled elevation maintain realistic and buildable cabinet detailing present cabinetry interiors with enough visibility to support design review and client approval of storage functions architectural character design narrative a contemporary huntington beach family retreat where coastal serenity meets architectural elegance atmosphere sophisticated yet relaxed california coastal luxury warm natural materials balanced with refined architectural detailing light filled airy and inviting organic textures paired with clean modern forms timeless understated elegance rather than trendy design family oriented functionality with custom craftsmanship lighting render quality ultra photorealistic architectural visualization natural daylight with soft coastal california ambiance accurate material reflections and textures high dynamic range lighting realistic shadows and depth premium interior design photography quality luxury residential rendering suitable for client presentation crisp details of wood grain stone veining hardware and cabinet interiors camera composition position camera to clearly view both exterior cabinetry elevations and interior storage functions maintain architectural accuracy to the provided elevation balanced composition highlighting the full kitchen wall professional interior design presentation perspective output produce a museum quality photorealistic rendering that faithfully translates the provided elevation into a luxury coastal contemporary kitchen accurately incorporating all reference materials while emphasizing the cabinetry interiors and organizational functions identified in the elevation annotations