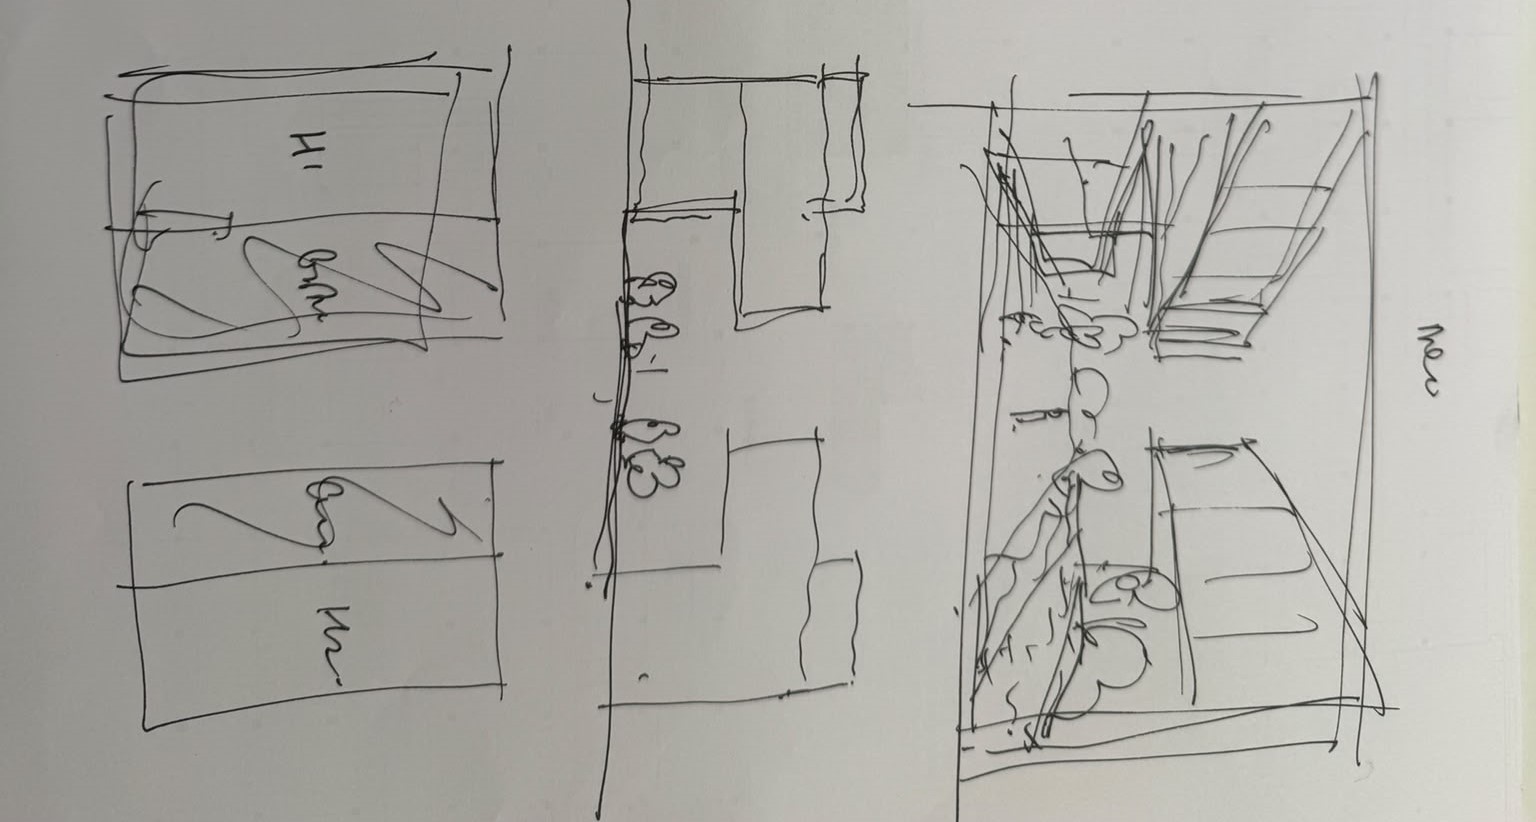
an architectural exterior interior transition rendering of a luxury 3 story contemporary villa in hong kong the structure utilizes a split volume courtyard layout with a massive central landscape void the main street facing wall is replaced by a triple height recessed structural glass curtain wall envelope inside the transparent volume a dramatic internal vertical crag wall made of split face raw travertine stone rises all three levels featuring pocket planted cascading rosemary wild thyme and a mature sculptural heritage olive tree growing entirely indoors a minimalist architectural staircase wrapped in dark oxidized steel curves elegantly around this internal vertical forest on the ground level a long meditative linear lap pool stretches out from the living room framed by weathered vertical timber louvers casting soft linear shadow patterns dappled afternoon mediterranean sunlight filtering through trees warm interior limestone floors transitioning seamlessly to the outdoor deck crisp architectural photography style photorealistic high end residential design by olson kundig and vo trong nghia style