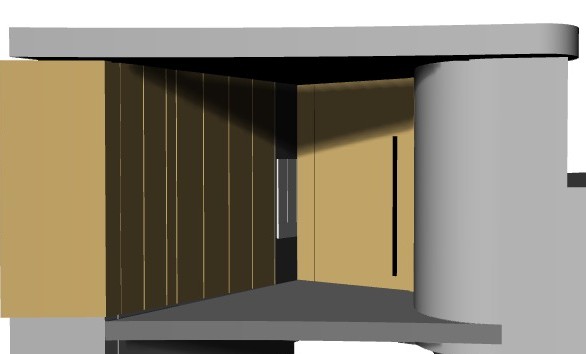
a professional hyper realistic architectural photograph capturing a complete direct frontal perspective of a deeply recessed modern residential entrance the recessive entry is defined by a massive patinated architectural bronze metal feature which curves prominently on the right this bronze must show intricate high fidelity textural weathering the main door and the entire central louvered wall to its left are made from rich deep walnut brown wood with an intricate grain pattern strictly avoiding any pink mauve or red undertones a long vertical patinated bronze handle is mounted on the door the overhanging roof fascia is matching bronze with a deep walnut soffit as in image 2 png foreground and context central and extended steps the madra a clean stack of central floating textured concrete steps leads directly to the door matching image 2 png crucially continuing from these central steps and extending extensively to the right is a massive multi tiered lower concrete platform system the madra covering the ground on the right and leading away from the entrance this entire madra system is lower than the curved bronze structure left side context planters neighbor on the immediate left of the central steps place a row of corten steel weathering metal planters densely filled with varied succulents large agaves grasses yuccas matching the vegetation from image 2 png beyond these planters deep on the far left of the composition introduce a coherent and visible modern residential neighbor complex e g a multi story building of complementary dark metal or concrete set back to complete the context of a suburban fabric cacti integrate several distinct cacti specimens like a saguaro into the far right stepped madra area lighting beautifully atmospheric and sunlit with strong natural light streaming in to highlight the varied textures of bronze walnut grain concrete and foliage the entire scene must be in ultra sharp focus with pristine clarity and zero soft edges capturing every detail