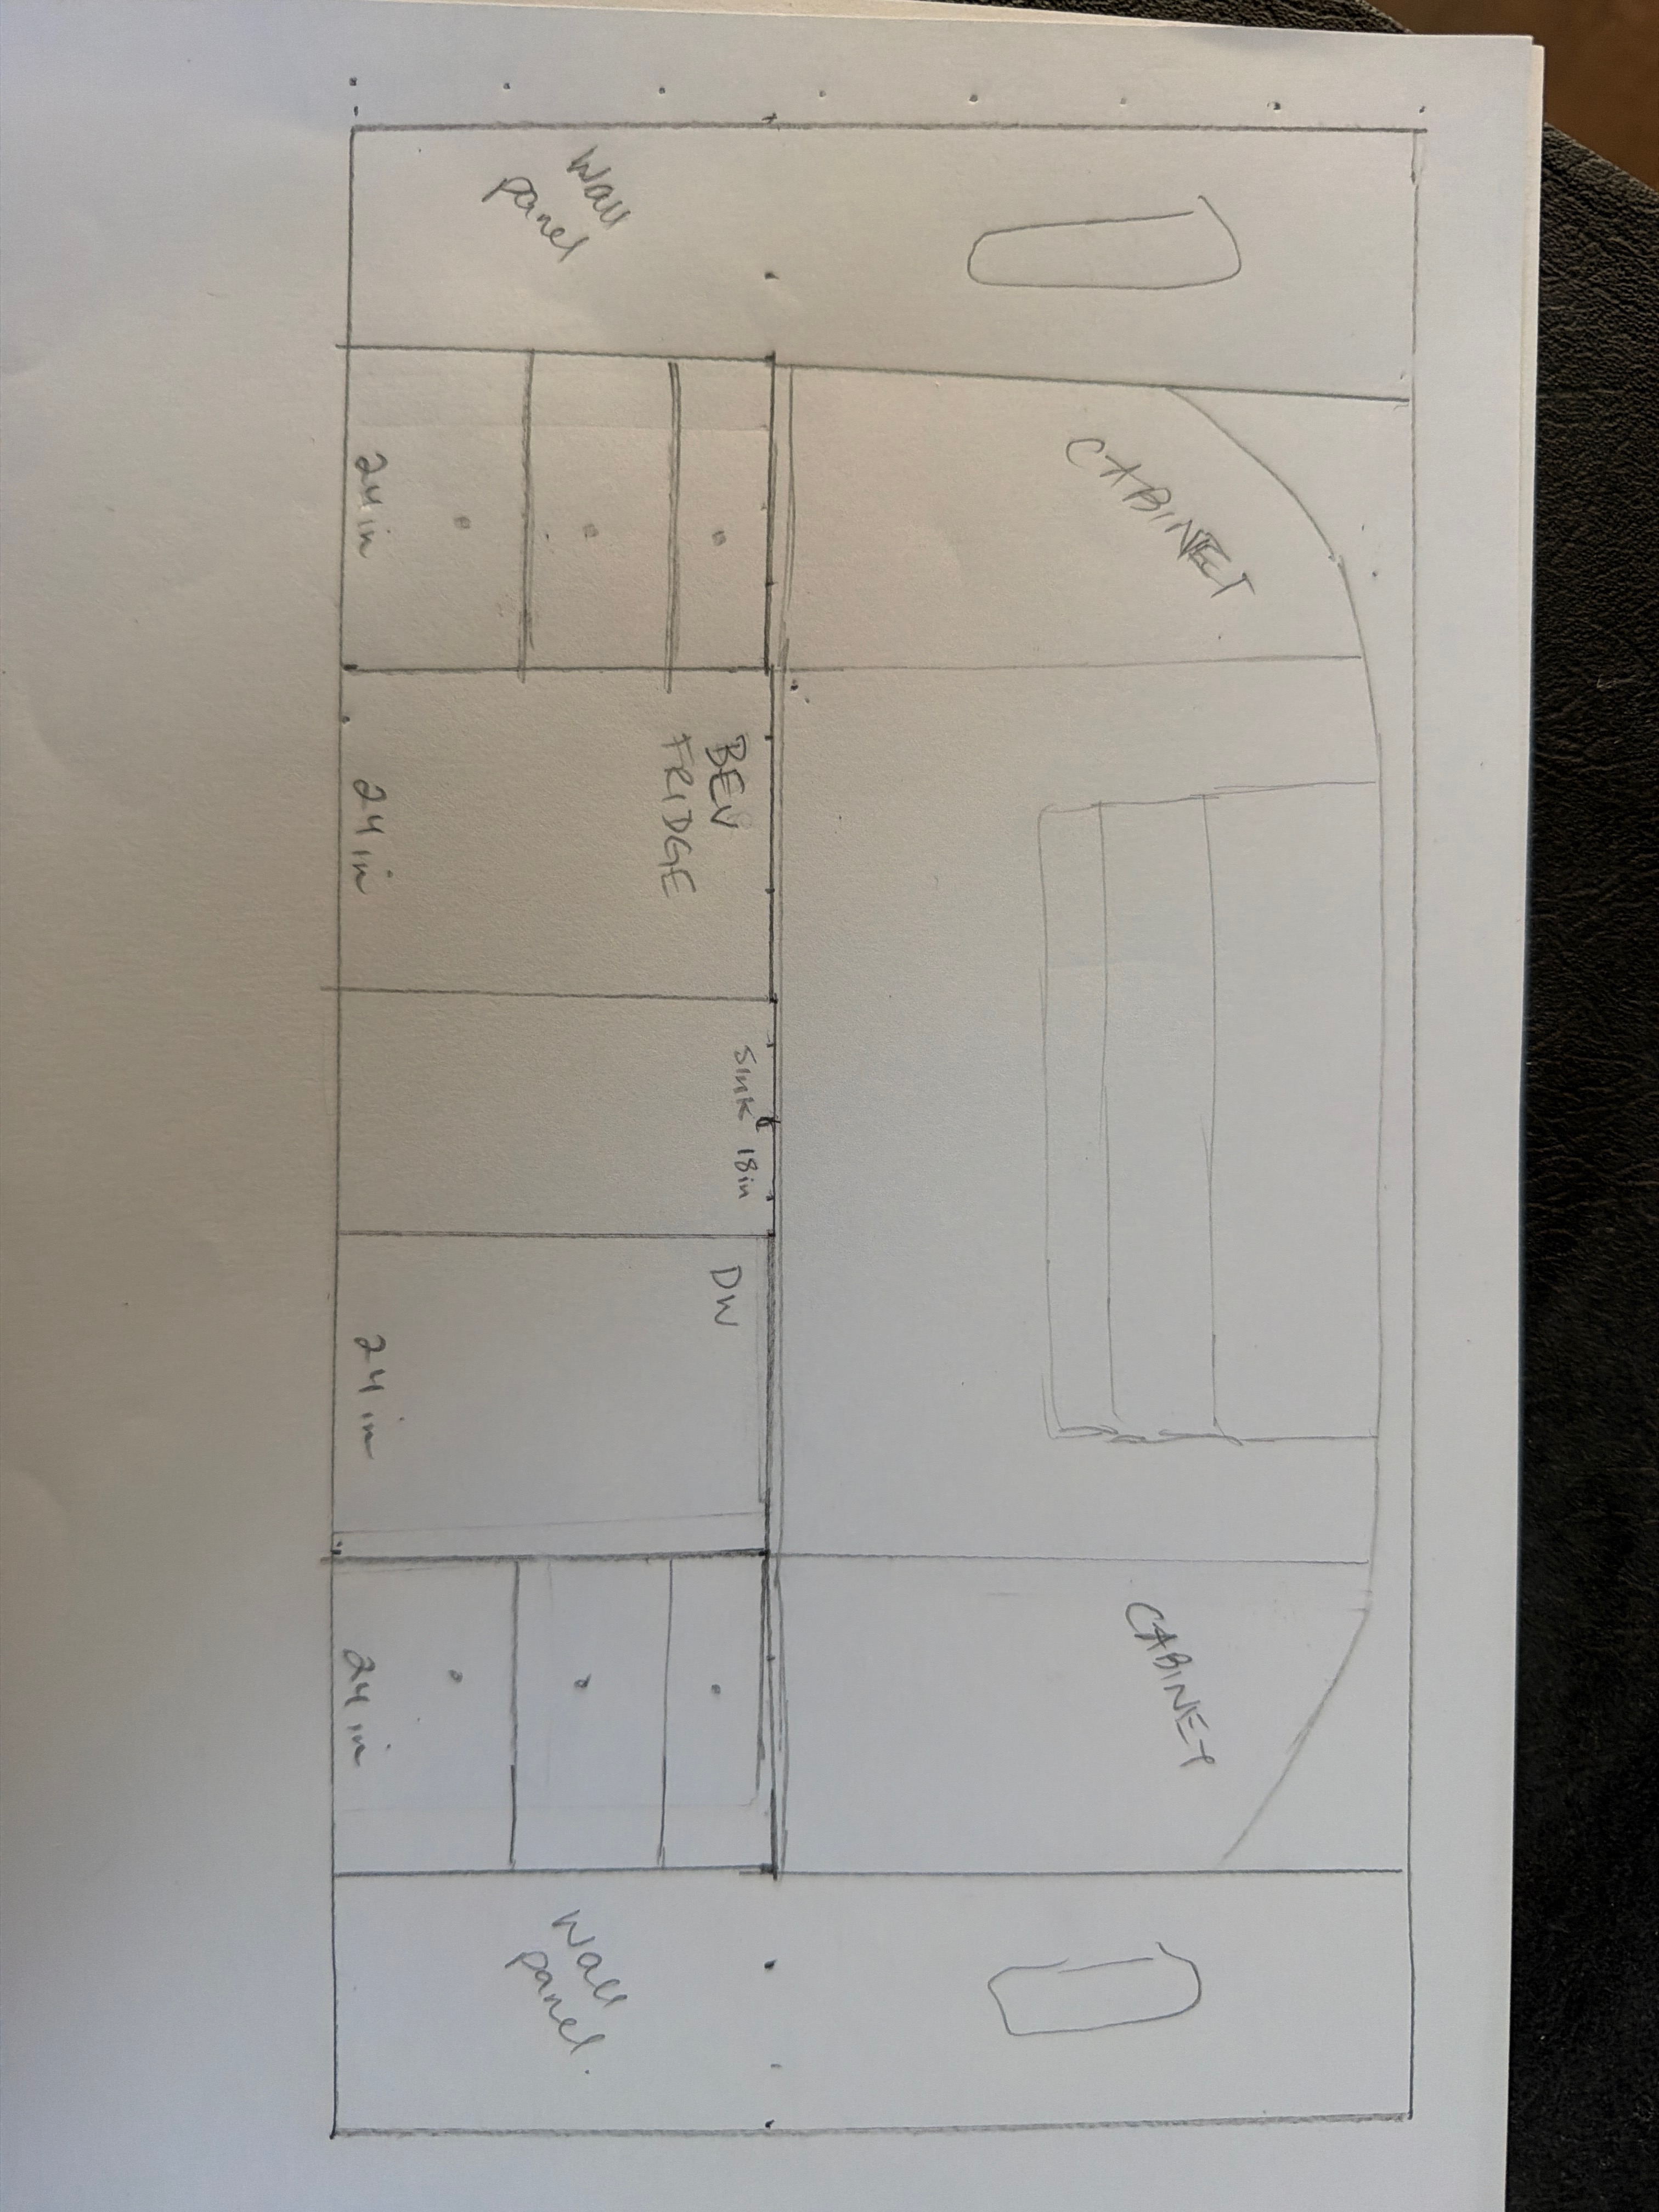
this is a front wall elevation sketch of a wet bar i want to see 21 inch wall panels on either end and an arched wall between them that will be the bar there should be from left to right after the first wall panel a 24 in cabinet 24 in wine fridge 18 inch sink cabinet 24 in dishwasher drawers 24 in cabinet and then the right wall panel there should be 2 24 inch upper cabinets that go down to the counter immediately next to each wall panel see the reference images for arch ceiling height is 8 feet so arch should be wider