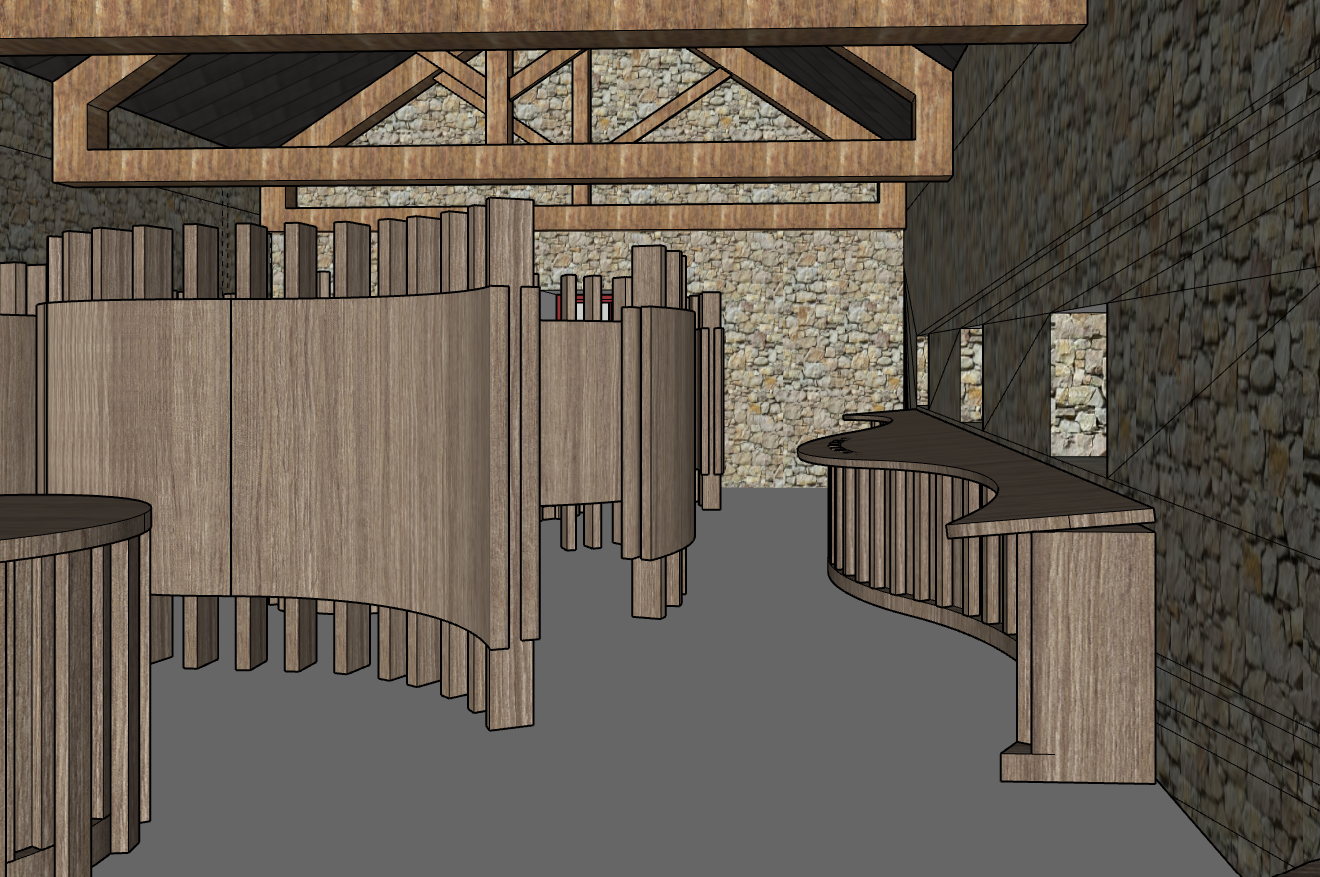
photorealistic architectural interior render of a restored historic irish corn mill exhibition space retain the exact geometry proportions and layout from the reference model including the curved exhibition panels vertical timber fins sculptural timber display elements curved built in bench seating and exposed historic timber roof trusses preserve the existing stone walls and all architectural features exactly as shown the exhibition corridor should feel immersive and contemporary with softly curved display panels suspended between warm oak timber fins add subtle integrated lighting beneath the curved seating and concealed warm uplighting around the exhibition elements creating a calm atmospheric glow retain the rough historic stone texture of the walls while softly limewashing them in warm off white tones so the texture remains visible the exhibition panels should be elegant curved white display pages mounted onto darker timber structures softly illuminated with warm spotlights add realistic people naturally interacting with the exhibits visitors quietly reading exhibition panels walking through the gallery and sitting along the curved bench seating the atmosphere should feel contemplative and museum like minimal contemporary museum aesthetic blending old and new architecture scandinavian inspired warmth cinematic composition realistic reflections soft shadows ultra detailed timber and stone textures warm neutral palette depth of field high end professional architectural visualization realistic scale and proportions photographed with a full frame architectural camera soft daylight filtering into the space