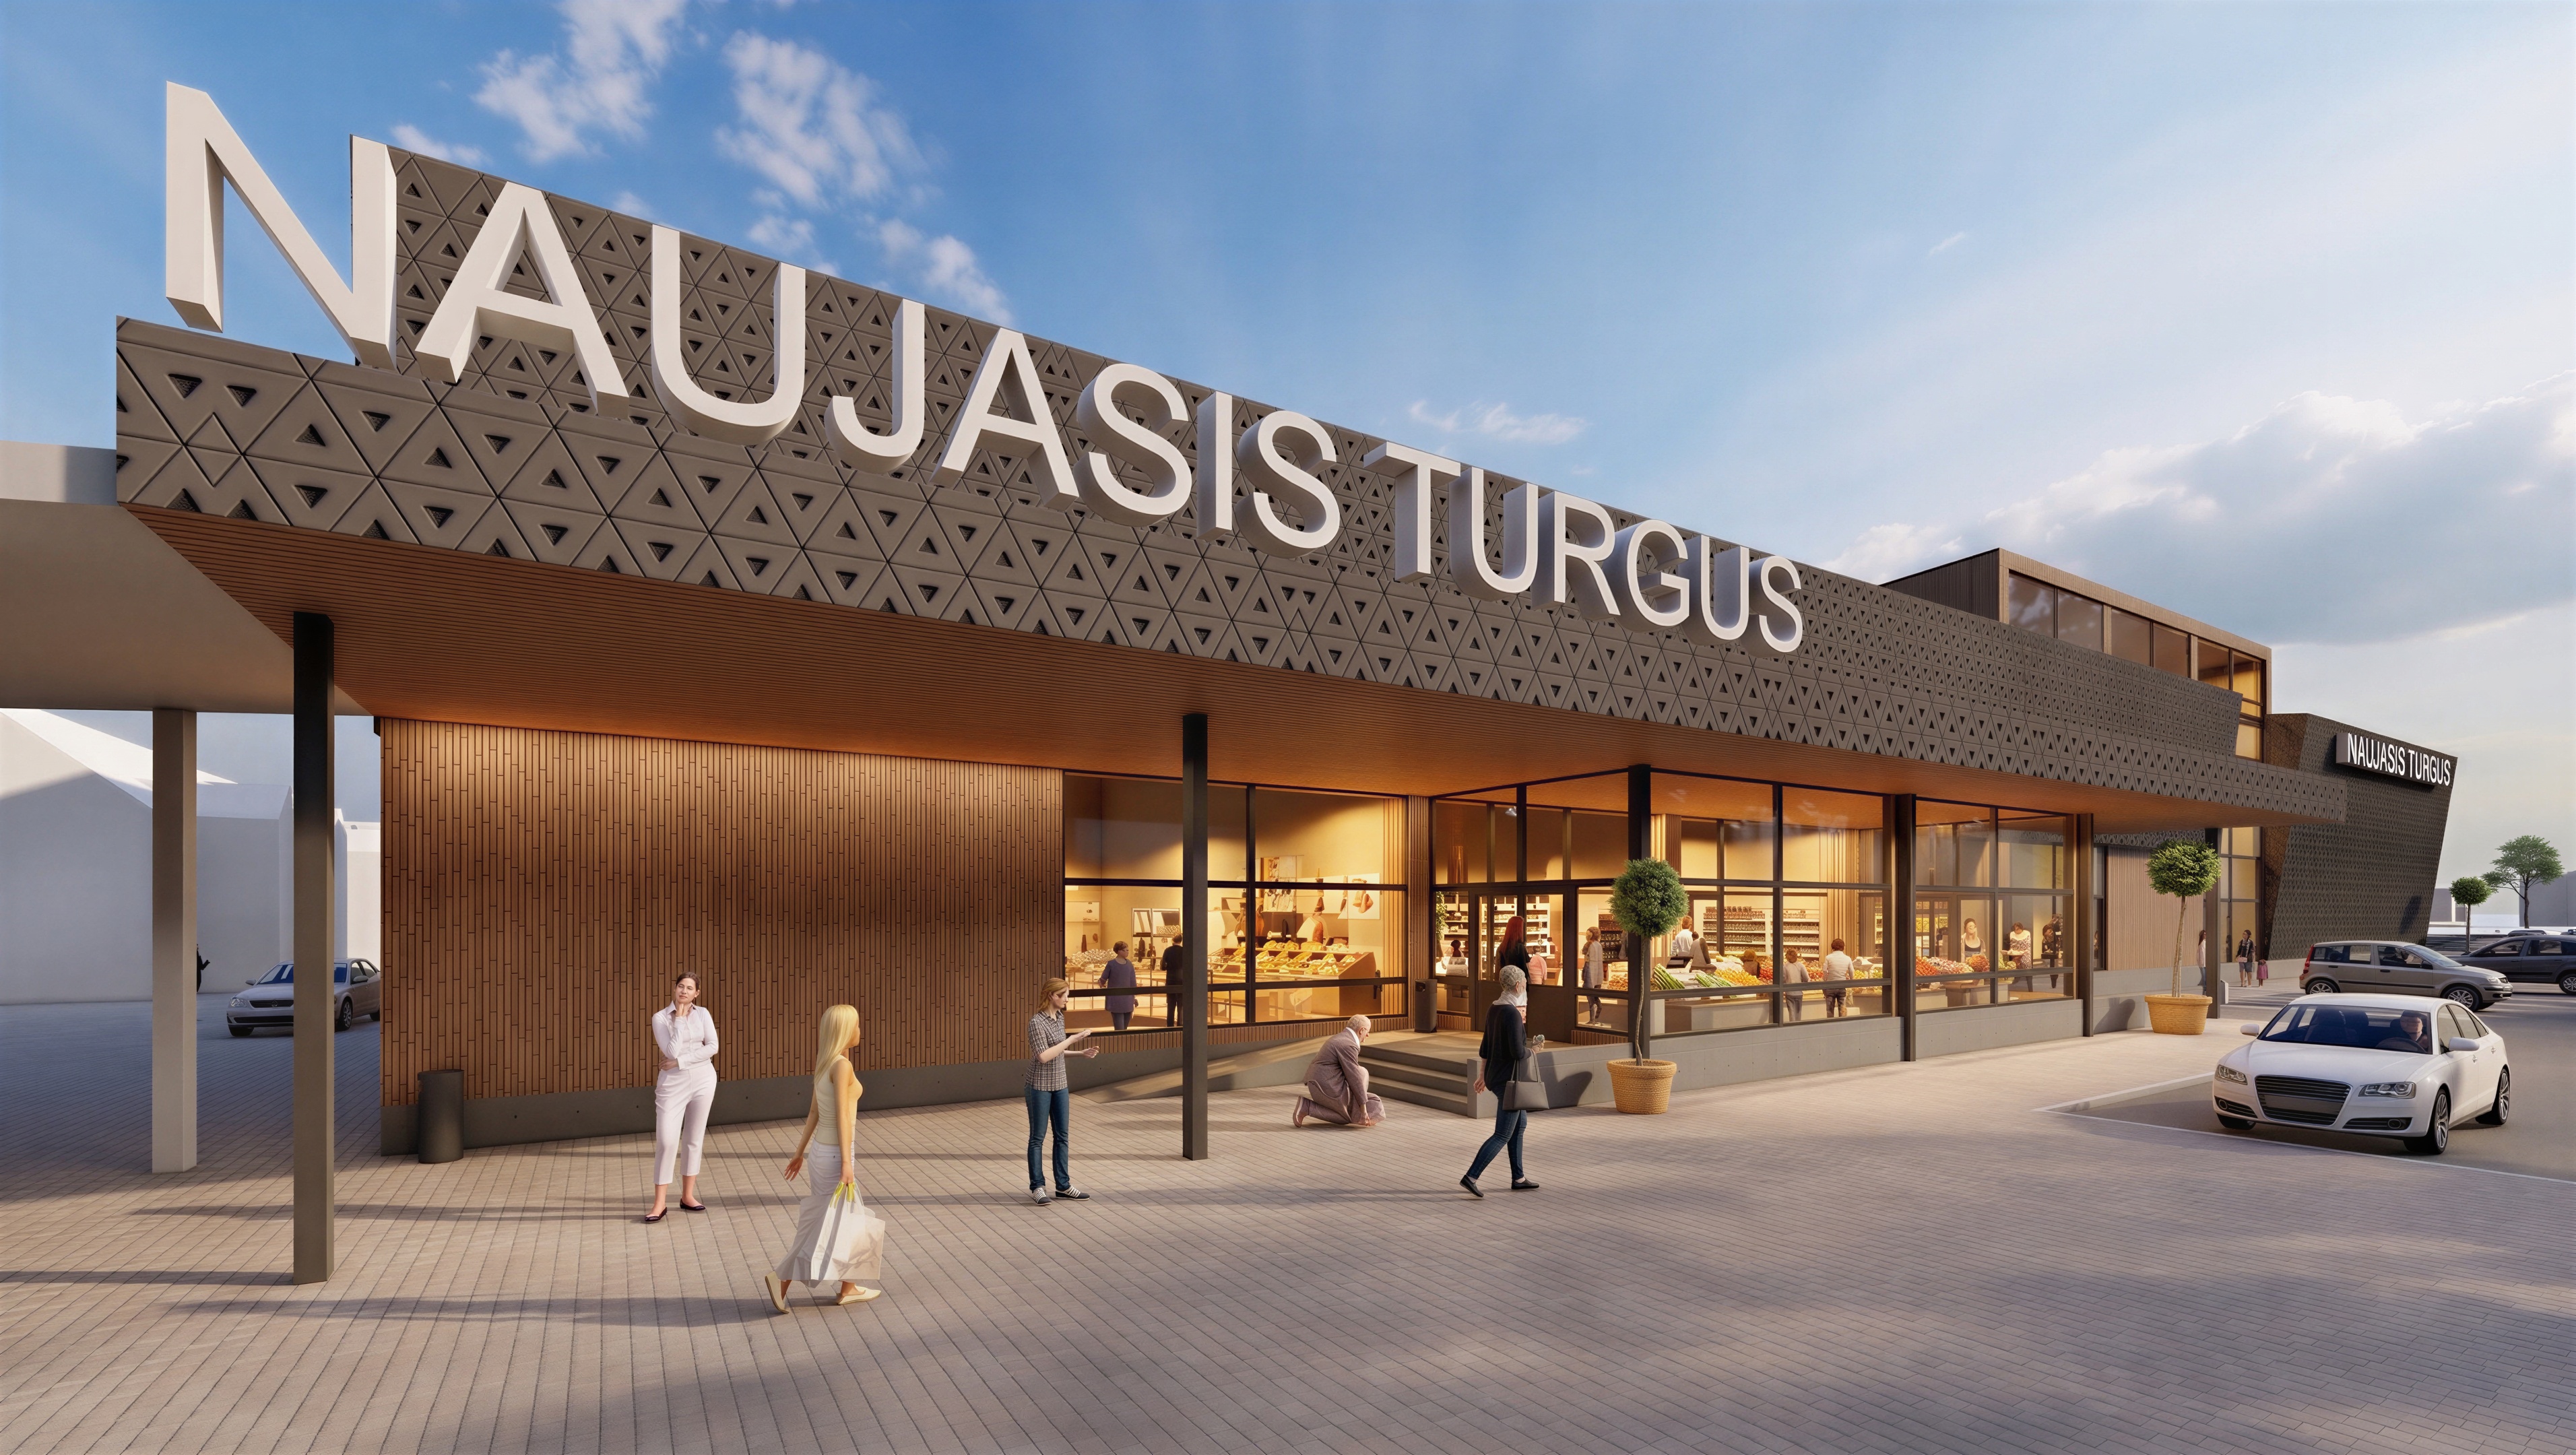
use the first image as the base architectural visualization and the second image as the exact reference for the triangular facade cladding pattern facade modification replace the existing light grey triangular facade cladding with the dark anthracite triangular metal panel pattern shown in the second reference image accurately reproduce the reference pattern including the arrangement orientation proportions and repetition of the triangular panels the triangular modules must be approximately 50 cm high the triangular cladding must contain exactly 11 horizontal rows of triangular modules across the main facade height adjust the pattern scale accordingly without changing the facade geometry use dark anthracite metal panels with subtle variations in surface finish smooth matte panels finely vertically ribbed panels and perforated panels with small circular openings the perforated triangles must follow exactly the distribution and orientation shown in the reference image keep all panels within the same dark anthracite colour family differences between panels should come primarily from texture reflectivity and perforation not from contrasting colours show subtle warm interior light glowing through the perforated openings preserve precise triangular geometry clean joints and realistic metal material properties the entire existing triangular facade surface must be replaced with this pattern including the areas around the building signage window and interior lighting add realistic warm interior architectural lighting visible through the building s glazed facades and windows create a welcoming naturally illuminated market interior with warm white lighting approximately 3000 3500 k include subtle ceiling lighting interior ambient illumination and realistic light reflections on the glazing maintain realistic glass transparency allowing some interior activity and architectural elements to remain visible avoid excessively bright windows overexposure or artificial glowing effects balance interior illumination with the existing daylight and exterior environment ground parking surface improvement improve the realism of the road and parking surface in the foreground replace the current overly uniform surface with a more photorealistic asphalt finish including subtle tonal variation realistic texture slight wear fine aggregate detail and natural light reflection keep the parking markings in the same positions but make them look more realistic and naturally integrated into the asphalt surface preserve the existing layout of the parking area cars improvement replace the current cars with more realistic looking contemporary vehicles keep the number approximate size and general placement of the cars similar to the original composition use believable everyday cars appropriate for a market parking lot with realistic proportions materials reflections and shadows avoid overly stylized low detail or artificial looking vehicles people silhouettes add a few more subtle human figures silhouettes around the main entrance and near the parking area the people should help animate the scene and communicate scale but must remain secondary to the architecture use realistic architectural visualization style figures with natural poses and appropriate scale do not overcrowd the scene strict preservation requirements do not change the building geometry proportions roofline window positions or facade openings preserve the exact camera position perspective image proportions and original horizontal 16 9 composition keep the existing signage naujasis turgus unchanged in size position and typography do not modify the overall parking layout surrounding buildings or site structure preserve the original daylight conditions sky and shadow direction make the result highly photorealistic with physically accurate materials natural reflections and professional architectural visualization quality important this is a facade material replacement and visualization enhancement only not an architectural redesign prioritize precise reproduction of the second reference image s triangular cladding pattern realistic interior lighting improved foreground surface realism more realistic cars and subtle additional human silhouettes while maintaining the original building visualization unchanged in all other aspects