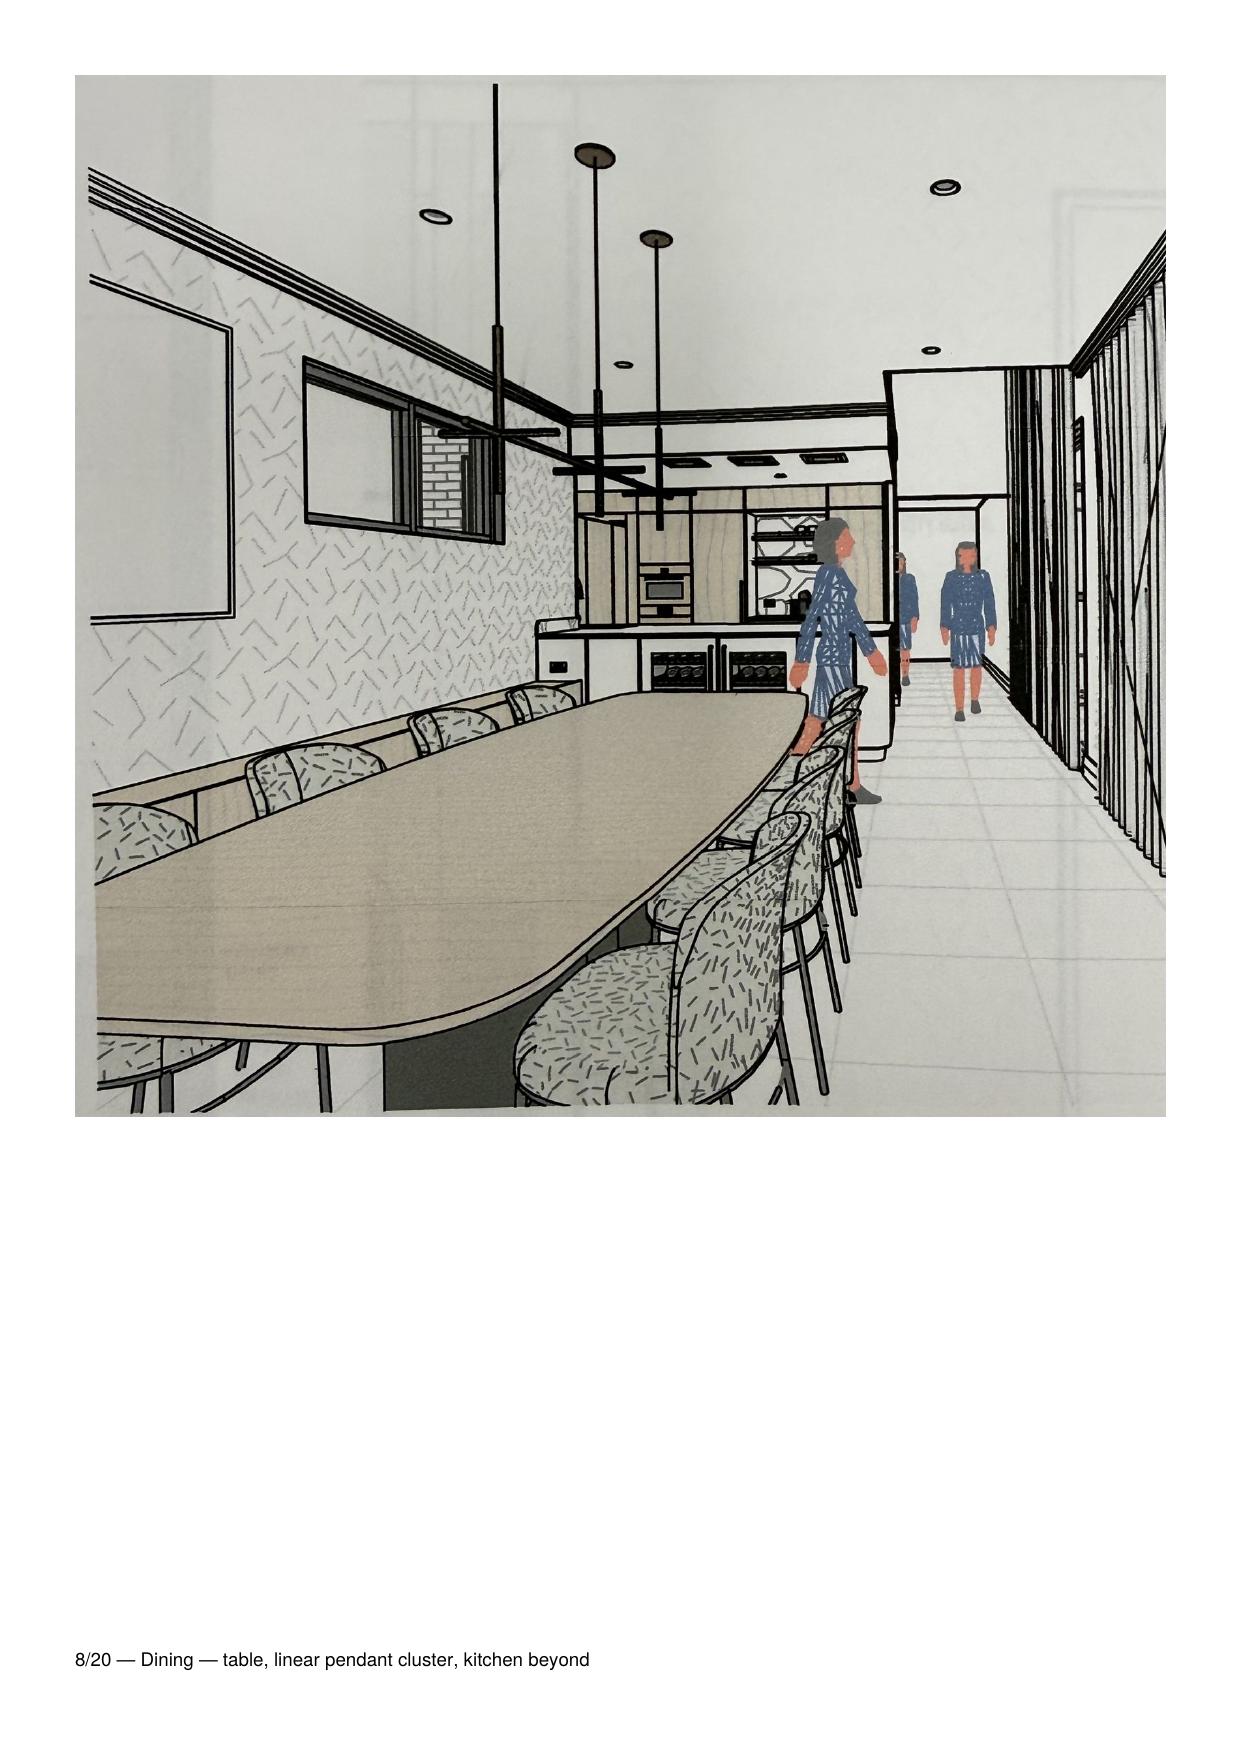
photorealistic interior render warm milanese minimalist australian home follow the sketch geometry exactly including these critical details the kitchen island has gently curved rounded end panels not square corners the low credenza along the left wall runs and dies into the island s curved end below the island benchtop they physically connect the kitchen joinery and island continue past the wall opening cabinetry visibly carries on beyond the nib wall a low bulkhead drops over the kitchen ceiling zone the tall upper cabinet panels sit perfectly flush with the cupboards below one flat plane an integrated fridge column with tall oak door sits between the travertine coffee niche and the nib wall above the far zone between the island end and the nib wall is a double height void with tall white walls and high clerestory windows exactly as the sketch shows front entry door smoked oak with long dark bronze pull materials kitchen tall joinery warm bronze grey brown oak matte fine straight grain island matte warm bone lacquer handle free thin dark reveal under benchtop recessed dark bronze kick benchtops thin honed sand beige stone almost plain black glass ovens travertine coffee niche with warm led shelves dark smoked oak oval dining table ivory boucle chairs one slim linear dark bronze pendant terracotta olive abstract artwork linen roman on highset window sheer linen curtains on right glazing silver aluminium window frames never black walls smooth warm bone no cornice floor large format warm grey beige matte porcelain stacked bond soft warm late afternoon light no people