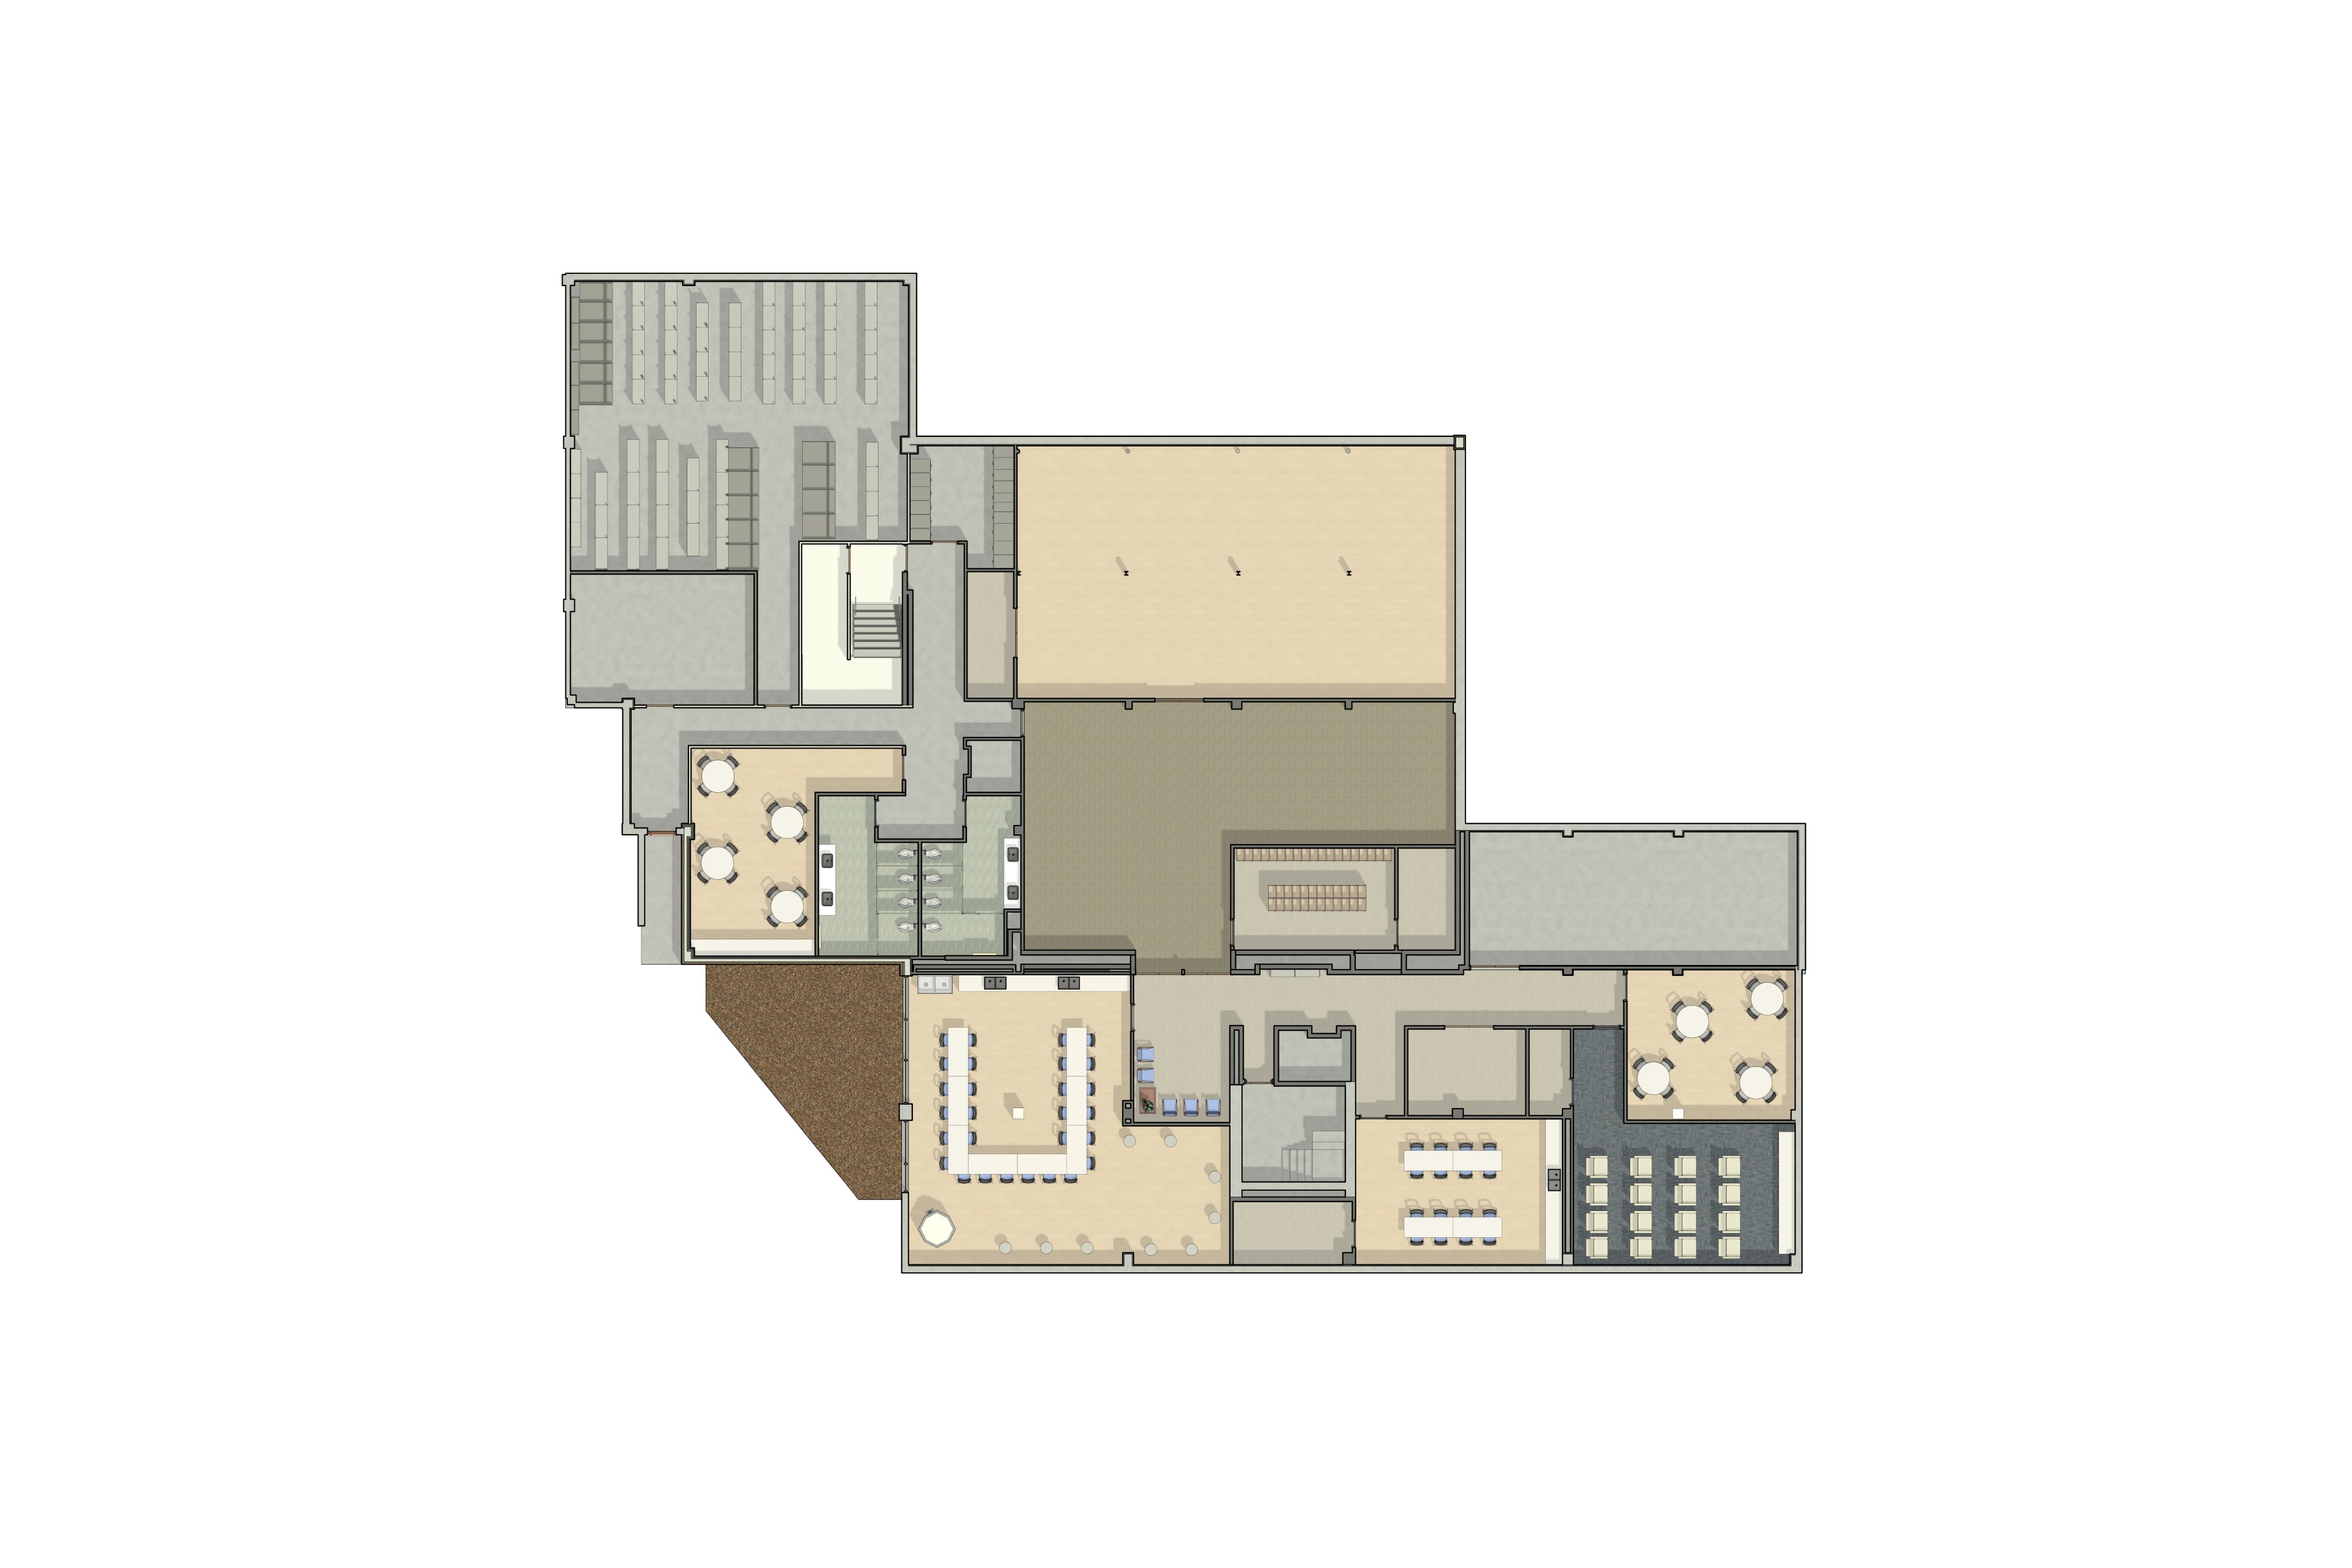
use the uploaded 2d floor plan as the exact base reference and convert it into a premium slight 3d top down floor plan rendering preserve the exact layout room positions wall placement proportions labels and overall composition of the original 2d plan do not redesign the floor plan and do not move or replace any rooms create a clean professional architectural presentation with a subtle 3d look where the walls have visible thickness and slight height furniture is rendered in a realistic top down miniature style