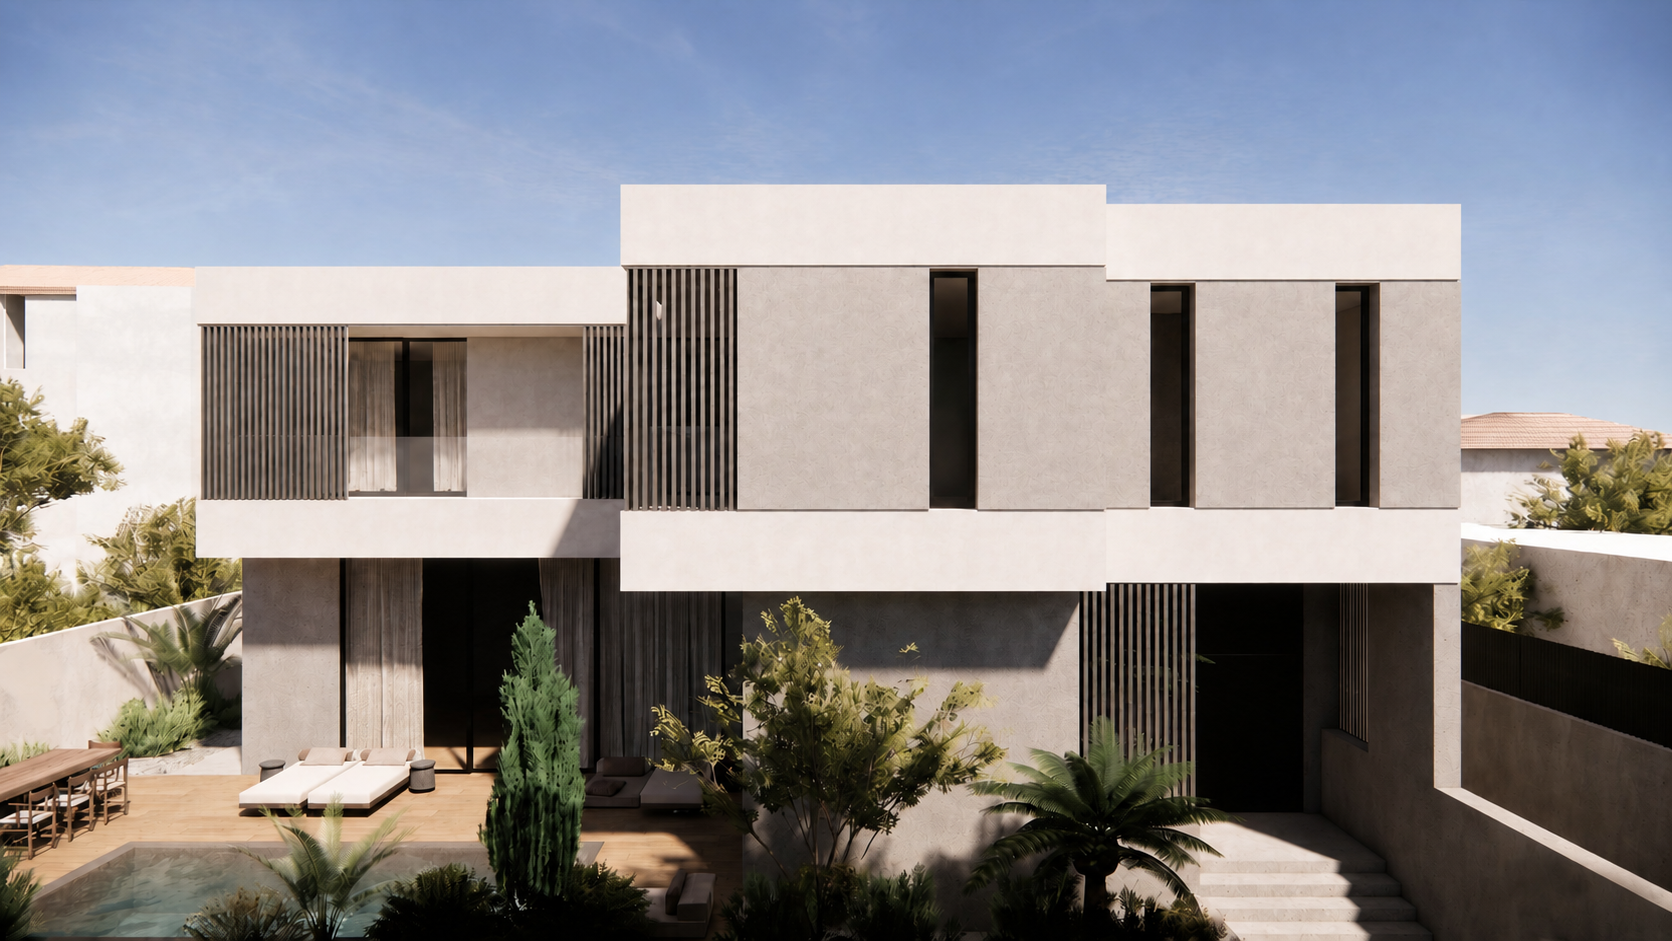
keep the exact same building geometry camera angle landscaping pool and lighting as the reference image apply the bright white matte plaster finish only to these specific surfaces the top roof parapet band and the horizontal band between the ground floor and first floor the strip running above the ground floor terrace openings and below the first floor windows do not change the ground floor wall surfaces keep the ground floor walls the wall behind the terrace pool and outdoor seating area including the section beside the sliding doors in their original warm grey beige concrete plaster tone unchanged from the reference image this ground floor wall is a distinct darker material from the white bands above and below it and must stay visibly darker and warmer do not change the textured stone concrete panel surfaces the taller rough textured vertical wall sections between the upper floor windows keep those in their original warm grey beige stone tone unchanged change the entrance door at the bottom right to a light medium grey similar in lightness to the concrete panel walls next to it clearly lighter than black but not white do not alter the vertical wood aluminum louvers the stone tile flooring the pool the vegetation or the window glazing