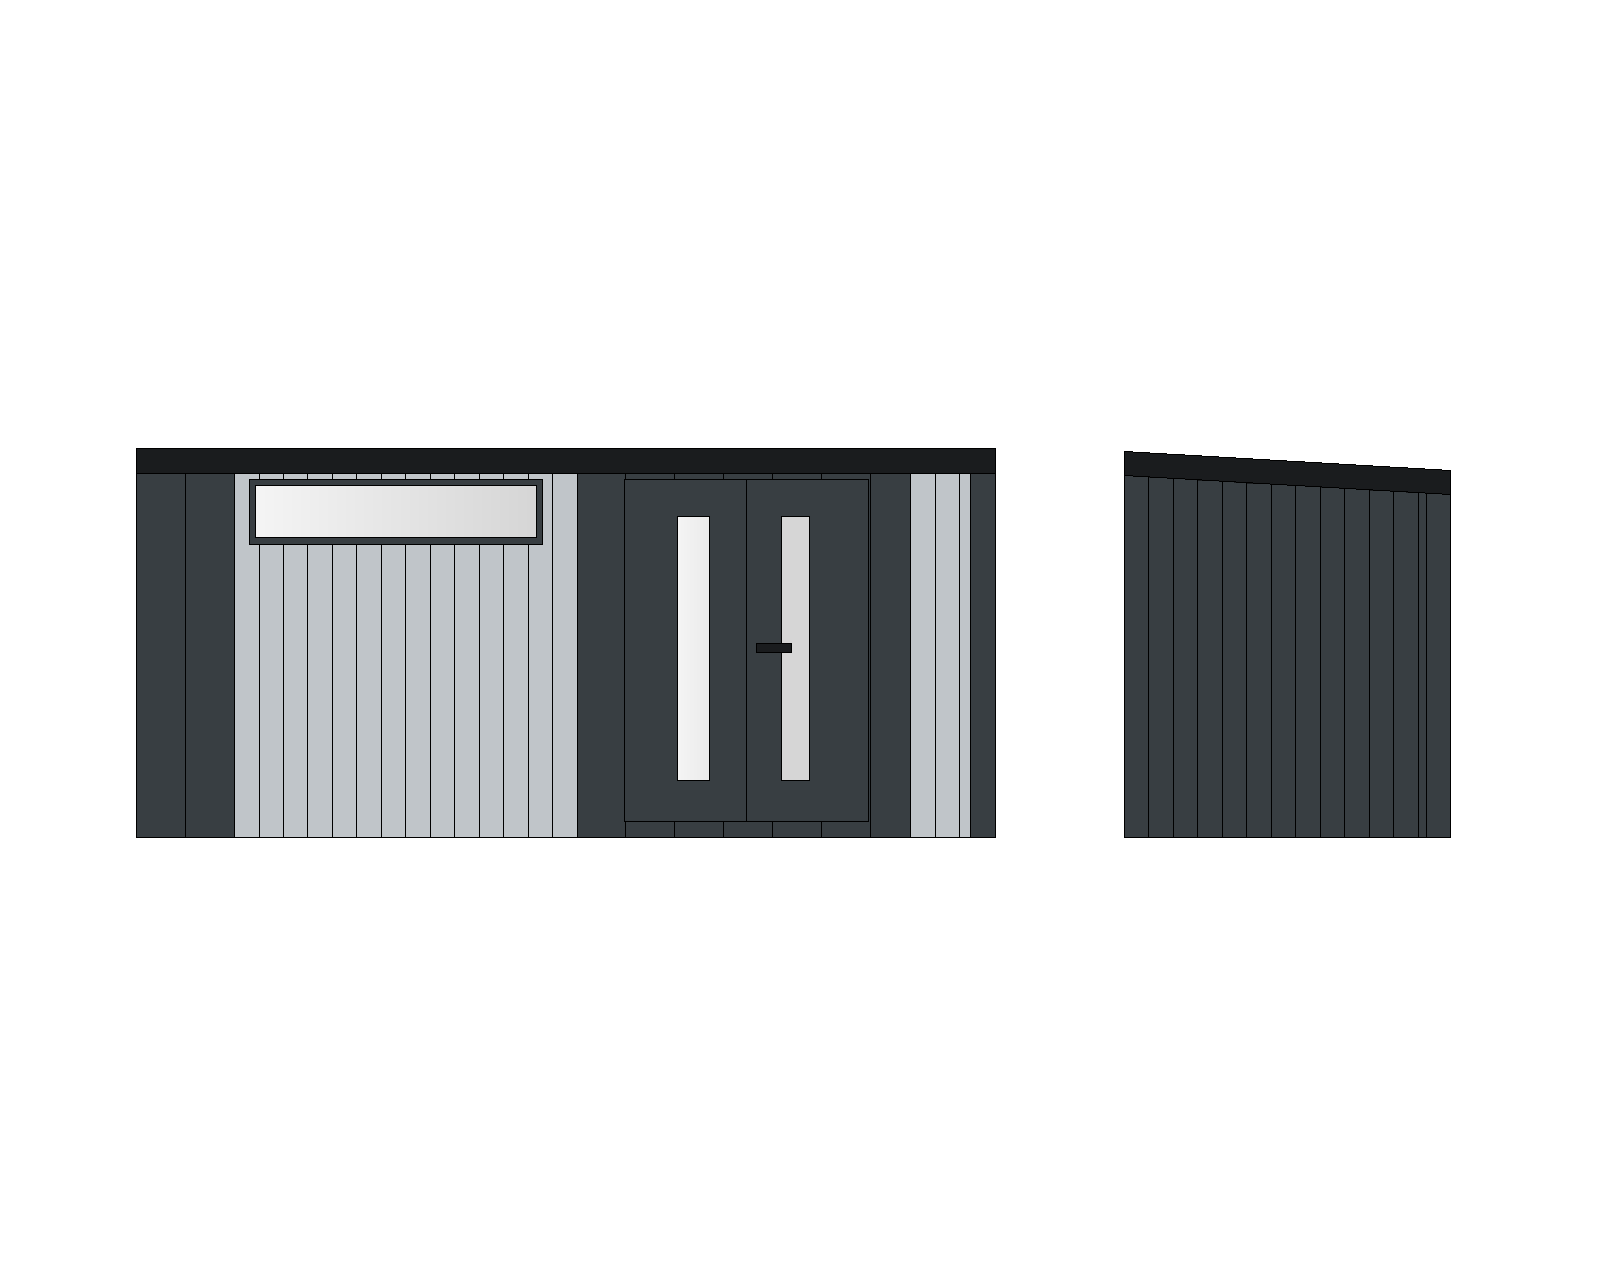
use the uploaded cad elevation as the exact architectural reference do not redesign or reinterpret the facade preserve all proportions window and door locations roof geometry and facade divisions exactly as drawn generate one single building only create an ultra photorealistic architectural exterior visualization of a modern single storey modular home camera one single building 3 4 front corner view eye level camera 35 mm architectural lens building centered realistic proportions no distortion roof mono pitch roof roof slopes 4 degrees toward the rear wide flat anthracite fascia parapet band clean modern detailing concealed gutter sharp edges front facade follow cad exactly left large facade zone vertical pvc cladding kitami oak finish soft light grey beige oak subtle natural wood grain narrow vertical boards matte finish window long horizontal window black aluminium frame recessed frame exactly as shown in cad door zone located exactly as in cad double anthracite steel entrance door main leaf 900 mm secondary leaf 500 mm both leaves operable tall narrow vertical glazing in both leaves stainless steel vertical bar handle black threshold flush modern steel construction lighting modern black wall light mounted on the right side of the entrance warm white light 3000 k subtle architectural illumination right facade strip approximately 300 mm wide smooth composite facade panel ral 7016 anthracite matte finish absolutely flat surface wide format composite panels thin shadow gaps only right side wall use identical facade system smooth composite facade panels ral 7016 anthracite matte finish wide vertical panel layout no wood grain no timber appearance no grooves except panel joints critical material requirement the anthracite facade must look like lin pro composite panels not timber negative instructions not dark wood not timber boards not wood texture not wood grain not wooden cladding smooth painted composite smooth aluminium composite appearance matte surface clean shadow joints only surroundings concrete foundation slab light grey concrete entrance path decorative gravel green lawn minimal modern landscaping no fence dominating the image no additional buildings no cars no people lighting soft overcast daylight realistic global illumination subtle reflections physically based rendering high dynamic range premium architectural visualization style photorealistic contemporary scandinavian modular architecture high end architectural photography ultra realistic 8k pbr materials natural colors sharp details no ai artifacts no redesign keep the cad geometry exactly materials important interpret the cad drawing exactly as follows light grey facade areas vertical pvc siding narrow vertical boards modern scandinavian siding profile light grey colour subtle natural wood texture kitami oak matte finish evenly spaced vertical boards this is vertical siding not flat panels anthracite facade areas smooth composite facade panels ral 7016 anthracite grey 30 cm wide vertical panels wide format panel system lin pro style completely smooth matte surface thin shadow gaps between panels no grooves no embossed texture no wood grain no timber appearance no plank effect resembles painted aluminium or composite cladding interpretation of the cad light grey hatch vertical pvc siding kitami oak light grey dark anthracite hatch 300 mm wide smooth composite facade panels ral 7016 do not reinterpret the cad materials critical the dark facade must not be rendered as wood it must look like smooth composite panels smooth aluminium facade lin pro style cladding matte painted finish 300 mm wide vertical panels not timber wooden boards dark wood wood grain wood texture narrow slats batten cladding charred timber composite wood decking roof edge very important the roof structure must finish flush with the exterior walls no roof overhang no eaves no projecting roof roof edge aligned perfectly with the facade the fascia finishes exactly in the same vertical plane as the wall below no cantilevered roof edge modern cubic appearance concealed roof construction wide flat anthracite fascia parapet band integrated with the facade roof slope 4 degrees toward the rear only the roof pitch must not be visible from the front hidden gutter behind the fascia critical the roof must have a clean minimalist box appearance the fascia must end exactly flush with the wall surfaces with zero roof projection beyond the facade do not generate roof overhang exposed rafters visible soffits projecting eaves extended fascia traditional roof details visible gutter