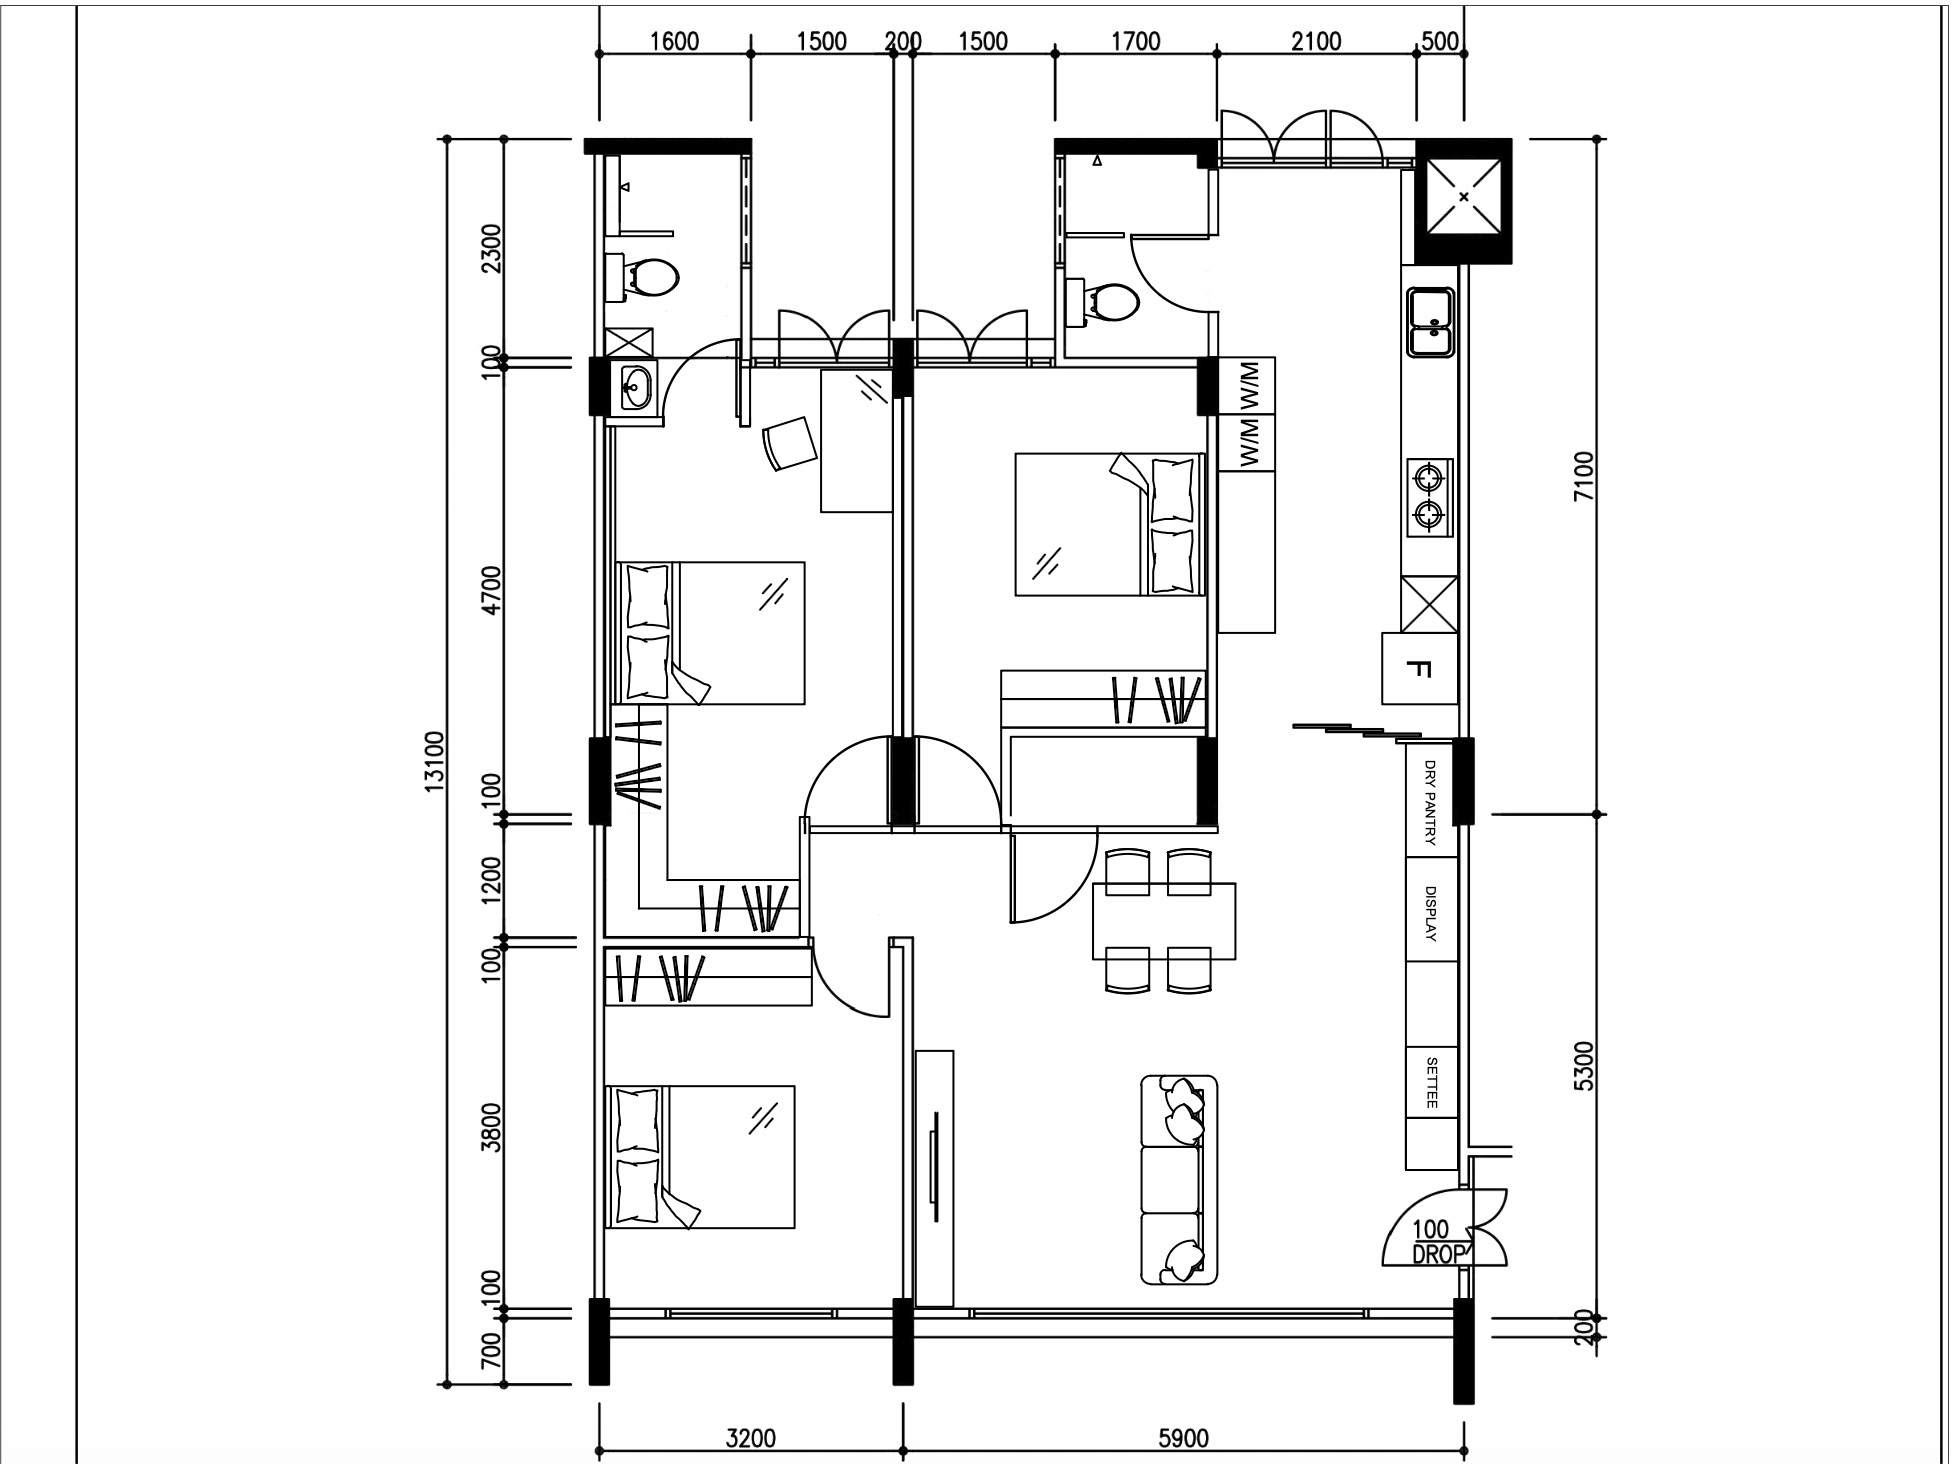
convert this floor plan into a realistic isometric 3d view of a full house show the space from an elevated angle with furniture walls and details visible project james ron photorealistic 3d isometric floor plan transform the uploaded 2d proposed furniture layout plan into an ultra photorealistic professionally rendered 3d isometric architectural dollhouse model 1 critical exact floor plan accuracy use the uploaded 2d floor plan as the primary and absolute reference for the entire apartment strictly preserve all existing external and internal wall positions the exact dimensions and proportions of each room all three bedroom locations and their furniture arrangements both bathrooms and their existing sanitary layouts kitchen layout including the sink hob and appliances dining table position and orientation living room sofa and tv feature wall positions dry pantry display cabinet and settee along the right side all doors windows entrances and circulation spaces do not redesign mirror rotate enlarge or rearrange any part of the apartment 2 isometric camera view create a complete roofless 3d dollhouse view of the entire apartment camera positioned diagonally above the unit at approximately 40 45 degrees orthographic isometric architectural perspective all rooms visible simultaneously cut away the external walls where necessary to reveal interior spaces keep wall heights approximately 900 1200mm where appropriate preserve full height wall sections only where needed to show architectural details avoid any obstruction of the furniture layout frame the entire apartment centrally with no cropping the final image should resemble a professionally produced 3d architectural floor plan for a high end residential interior design presentation 3 interior design style contemporary luxury residential interior with a sophisticated warm minimalist aesthetic materials natural light oak and warm beige wood finishes soft off white and warm white painted walls light neutral flooring with realistic textures subtle stone effect kitchen countertops elegant neutral upholstery for sofas and beds minimalist built in cabinetry with clean lines refined detailing without excessive decoration all materials must appear realistic with accurate surface textures natural reflections and physically correct shadows 4 room details living room maintain the sofa and tv feature arrangement exactly as drawn add realistic upholstered sofa cushions and a clean tv feature finish preserve the existing living room proportions and walkway dining area maintain the four seater rectangular dining table in its original position use contemporary dining furniture with realistic material finishes kitchen follow the exact cabinet and countertop layout retain the original sink hob and appliance positions use realistic kitchen cabinetry countertop textures and subtle under cabinet lighting dry pantry display settee reproduce all three elements in their respective positions along the right hand side use refined carpentry finishes and subtle display cabinet detailing do not merge or relocate these features bedrooms preserve the exact bed sizes orientations and furniture positions shown include wardrobes and other built in furniture indicated in the drawing use realistic mattresses pillows bedding and fabric textures maintain the existing door swings and walking clearances bathrooms follow the original sanitary fitting arrangement use realistic neutral bathroom tiles include the existing basins toilets and shower areas without changing their positions 5 lighting and realism render using high quality architectural visualization lighting soft natural daylight entering through existing windows balanced warm white interior lighting at approximately 3000k realistic global illumination and ambient occlusion accurate material roughness and reflections soft contact shadows beneath furniture natural exposure and realistic colour balance avoid overly bright artificial or cartoon like appearances 6 render quality ultra high resolution photorealistic architectural rendering use realistic pbr materials physically accurate lighting clean geometry sharp architectural edges refined textures and professional quality interior visualization the final output must look like a real miniature architectural model photographed from an elevated isometric viewpoint 7 strict negative instructions do not generate a flat 2d floor plan do not create a cartoon illustration low poly model or simplified diagram do not invent additional rooms walls windows or furniture do not change the original layout do not obstruct rooms with full height walls do not introduce exaggerated perspective distortion do not crop the apartment do not add random decorations plants or unnecessary furniture final result one complete ultra realistic 3d isometric dollhouse rendering of the james ron apartment faithfully reproducing the uploaded furniture layout plan with contemporary luxury finishes realistic lighting and every room clearly visible use the same furniture as shows on the plan do not change the orientation of the floorplan