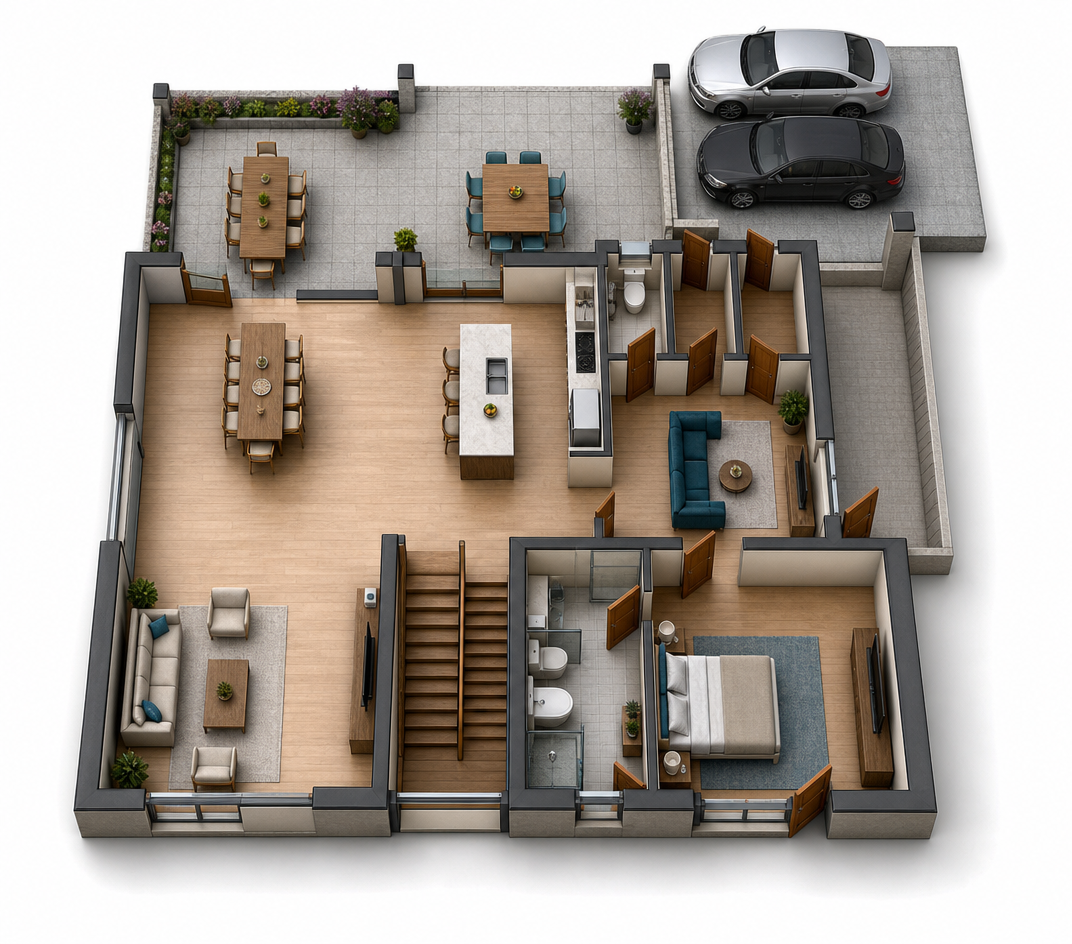
convert this floor plan into a realistic isometric 3d view of a full house show the space from an elevated angle with furniture walls and details visible 1 tehnicka prostorija 12 52m2 is a entry way empty it from the furniture this is where the main entrance of the house is 2 clean the concrete fence in front of the entrance of the house 3 there is a toilet powder room 3 00 in the entry way make it 4 00m2 4 combine the two small rooms ostava 3 00m2 in one 5 00m2 use the same furniture as shows on the plan do not change the orientation of the floorplan