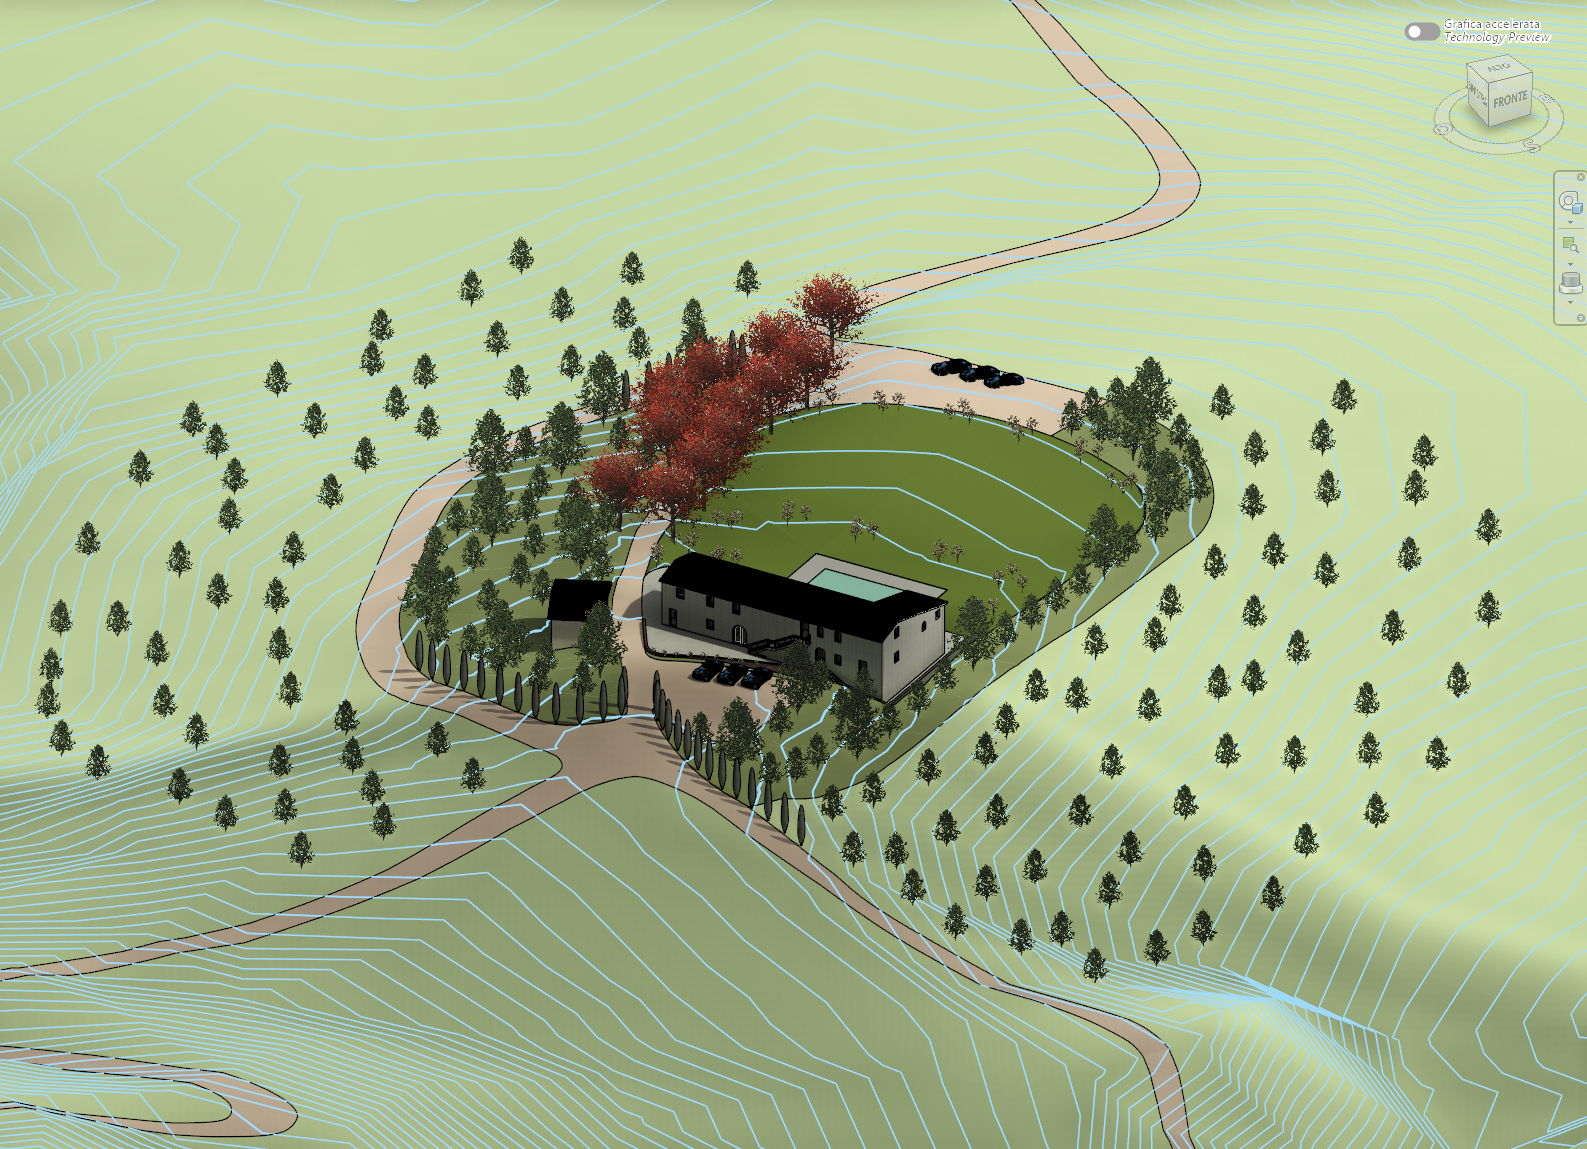
exterior shot create a photorealistic luxury architectural render of the provided villa project in tuscany italy strictly based on the supplied site plan perspective view and land section this project is a high end tuscan villa located on the rolling hills of san gimignano surrounded by lush olive groves elegant landscaping and breathtaking countryside scenery the final image must express the feeling of a timeless refined luxurious italian rural retreat where authentic tuscan farmhouse architecture meets understated contemporary elegance project and composition requirements use the exact same camera position camera height perspective angle framing and composition as the provided perspective image do not move the camera do not correct the perspective do not change the proportions and do not redesign any architectural or landscape element the final result must look as if the original architectural massing and viewpoint have simply been elevated into a world class luxury render without altering the original design intent site and functional accuracy the image must remain fully faithful to the site plan functions and relationships shown in the masterplan maintain the two building composition exactly as follows building a the main villa l shaped in plan overlooking the green open spaces pool terraces and outdoor seating areas building b the enclosed garage car building associated with the villa intended for ferrari parking preserve all site functions exactly as indicated in the site plan including the pool piers terraces around the pool and around the building pergola outdoor sitting areas parking access roads and paths walls and retaining edges planted zones olive trees and cypress trees all levels slopes and site organization topography terrain the terrain is a very important part of the realism respect the strong land slope shown in the section drawing and maintain the same hill profile levels and terrain logic do not flatten the land and do not alter the relationship between the buildings and the sloping site the render should clearly communicate the villa sitting naturally on a steep tuscan hillside architectural style and materiality the architecture should be rendered as a luxury tuscan villa with authentic regional character use natural limestone construction with subtle tonal variation and aged texture hand carved rustic stone walls elegant stone detailing around entrances and windows traditional terracotta clay roof tiles deep roof overhangs eaves black powder coated steel window frames custom windows with a mix of large arched glazed openings floor to ceiling arched glazing refined rectangular windows where already present in the design elegant doors stairs balconies terraces and facade articulation exactly as shown in the reference perspective travertine paving where appropriate natural stone retaining walls light compacted gravel courtyards and driveways strict preservation of existing design this is extremely important do not change the geometry building proportions fa ade composition opening locations window sizes door positions stair positions roof form axes roads site walls terraces balconies or parking layout do not add new architectural features do not reinterpret the design and do not redesign the buildings all windows doors stairs levels and massing must remain exactly aligned with the provided perspective and drawings landscape design the landscape should be luxurious natural and regionally appropriate while still consistent with the provided plan and perspective use mature olive trees at varied heights elegant cypress trees accenting driveways and edges soft planting beds hydrangeas lavender low shrubs local mediterranean plants refined lawn areas and green open spaces naturalistic but carefully composed planting that enhances the architecture without changing the site layout the landscape must feel serene upscale and timeless with the atmosphere of a luxury tuscan countryside estate lighting and atmosphere set the render during golden hour with warm soft sunlight grazing the facades and creating long cinematic shadows add soft warm sunlight illuminating the stone textures subtle indirect architectural uplighting washing the stone walls from below visible warm interior lighting through the windows at approximately 2700k gentle exterior lighting accenting cypress trees olive trees paths and outdoor spaces calm elegant evening ambiance with soft shadows and premium hospitality like mood sky and environmental quality show a beautiful tuscan sky with soft cumulus clouds warm tones atmospheric depth realistic aerial perspective rich but natural hdr lighting quality render quality the image should be ultra photorealistic and created as a high end architectural visualization suitable for international architecture magazines use photorealistic materials hdr rendering quality global illumination ray traced reflections realistic shadows cinematic realism highly detailed vegetation luxury hospitality grade mood refined composition and realism final artistic direction the final render should communicate exclusive luxury calm sophistication timeless tuscan elegance and rural italian refinement it must feel like a premium architectural visualization of a luxury tuscan estate while remaining fully faithful to the original perspective site plan functions topography and design geometry negative prompt do not change camera angle do not move the camera do not change camera height do not correct perspective do not redesign architecture do not alter building proportions do not change facade composition do not modify windows doors stairs roofs terraces balconies roads parking site walls pool pergola or landscape layout do not flatten terrain do not add new buildings do not introduce modern glass box architecture do not use incorrect roof types do not use unrealistic materials do not use low detail vegetation do not create cartoonish lighting do not make the render stylized or abstract architecture