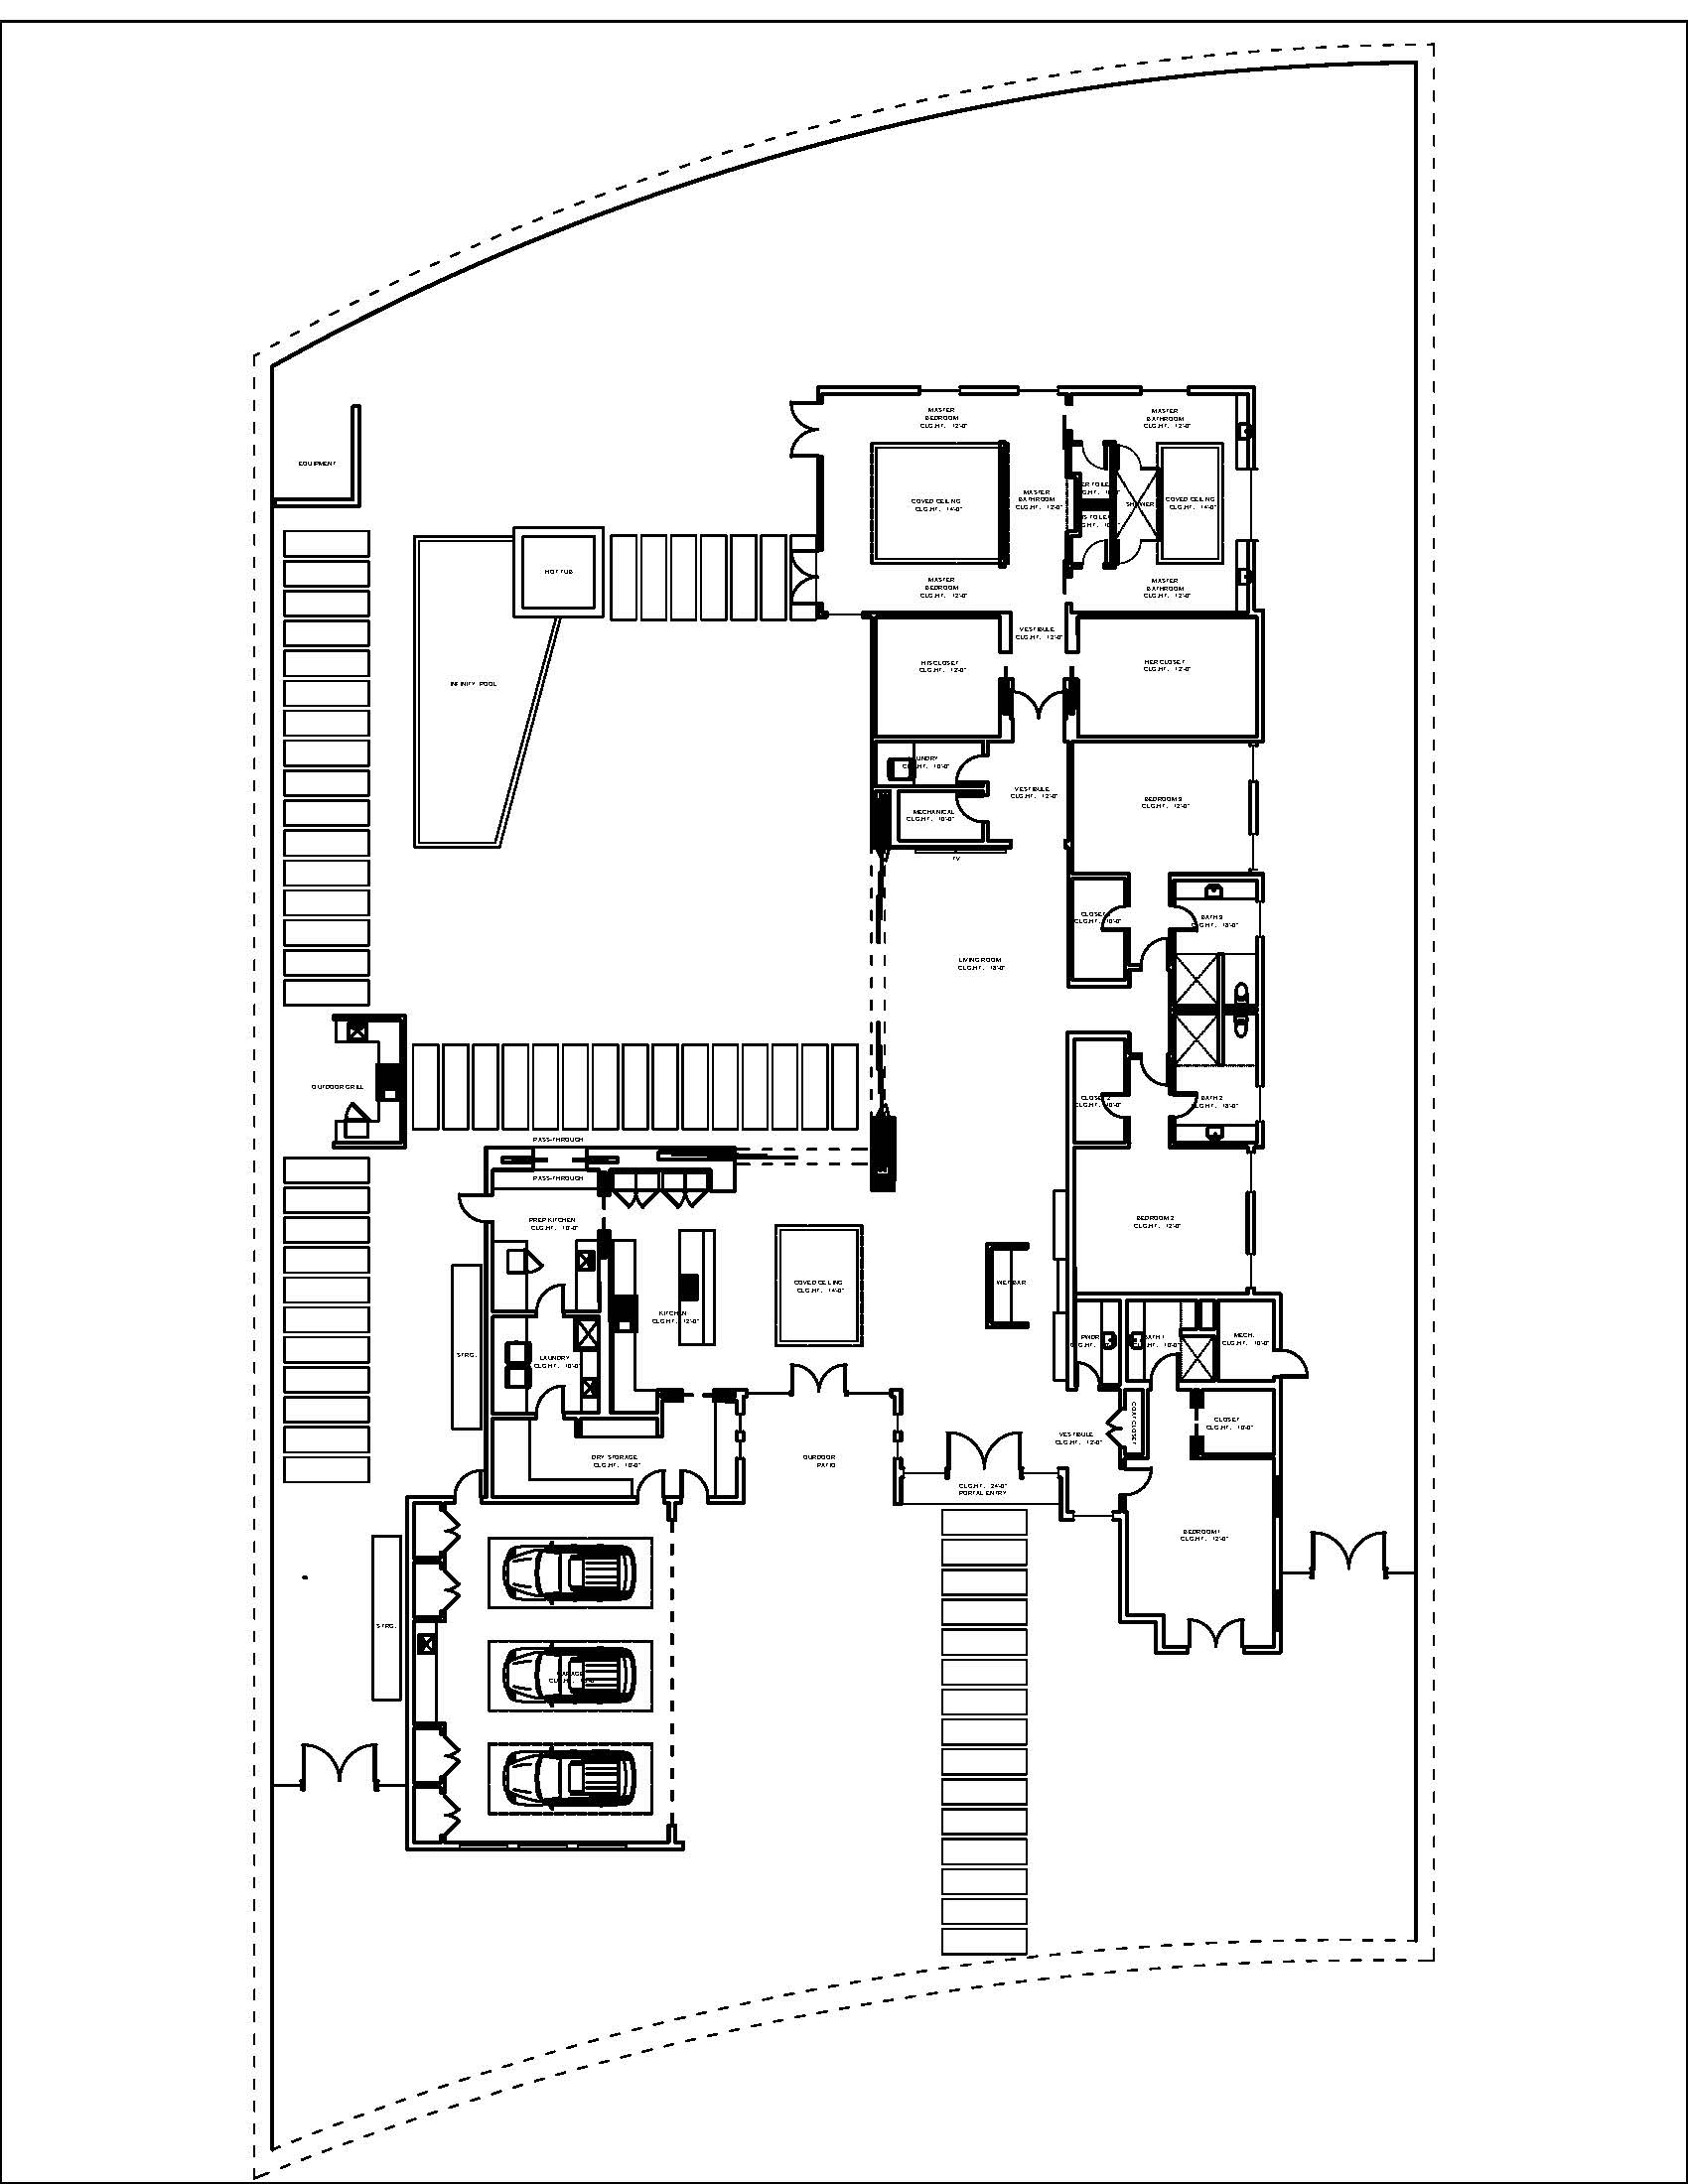
convert this floor plan into a realistic isometric 3d view of a full house show the space from an elevated angle with furniture walls and details visible pea gravel at drive court limestone pavers at pathways heavily landscaped side and back yard hardscaped pool area and bbq deck inside outside living but no lanscaping inside building or inside garage floors throughout are dove grey concrete off white carpet in bedrooms limestone tiles in bathroom no wood countertops are calacatta marble no lanscaping outside of red dashed property lines do not alter and be as precise as possible to the plan layout no interpretation redesign or modofications use the same furniture as shows on the plan do not change the orientation of the floorplan