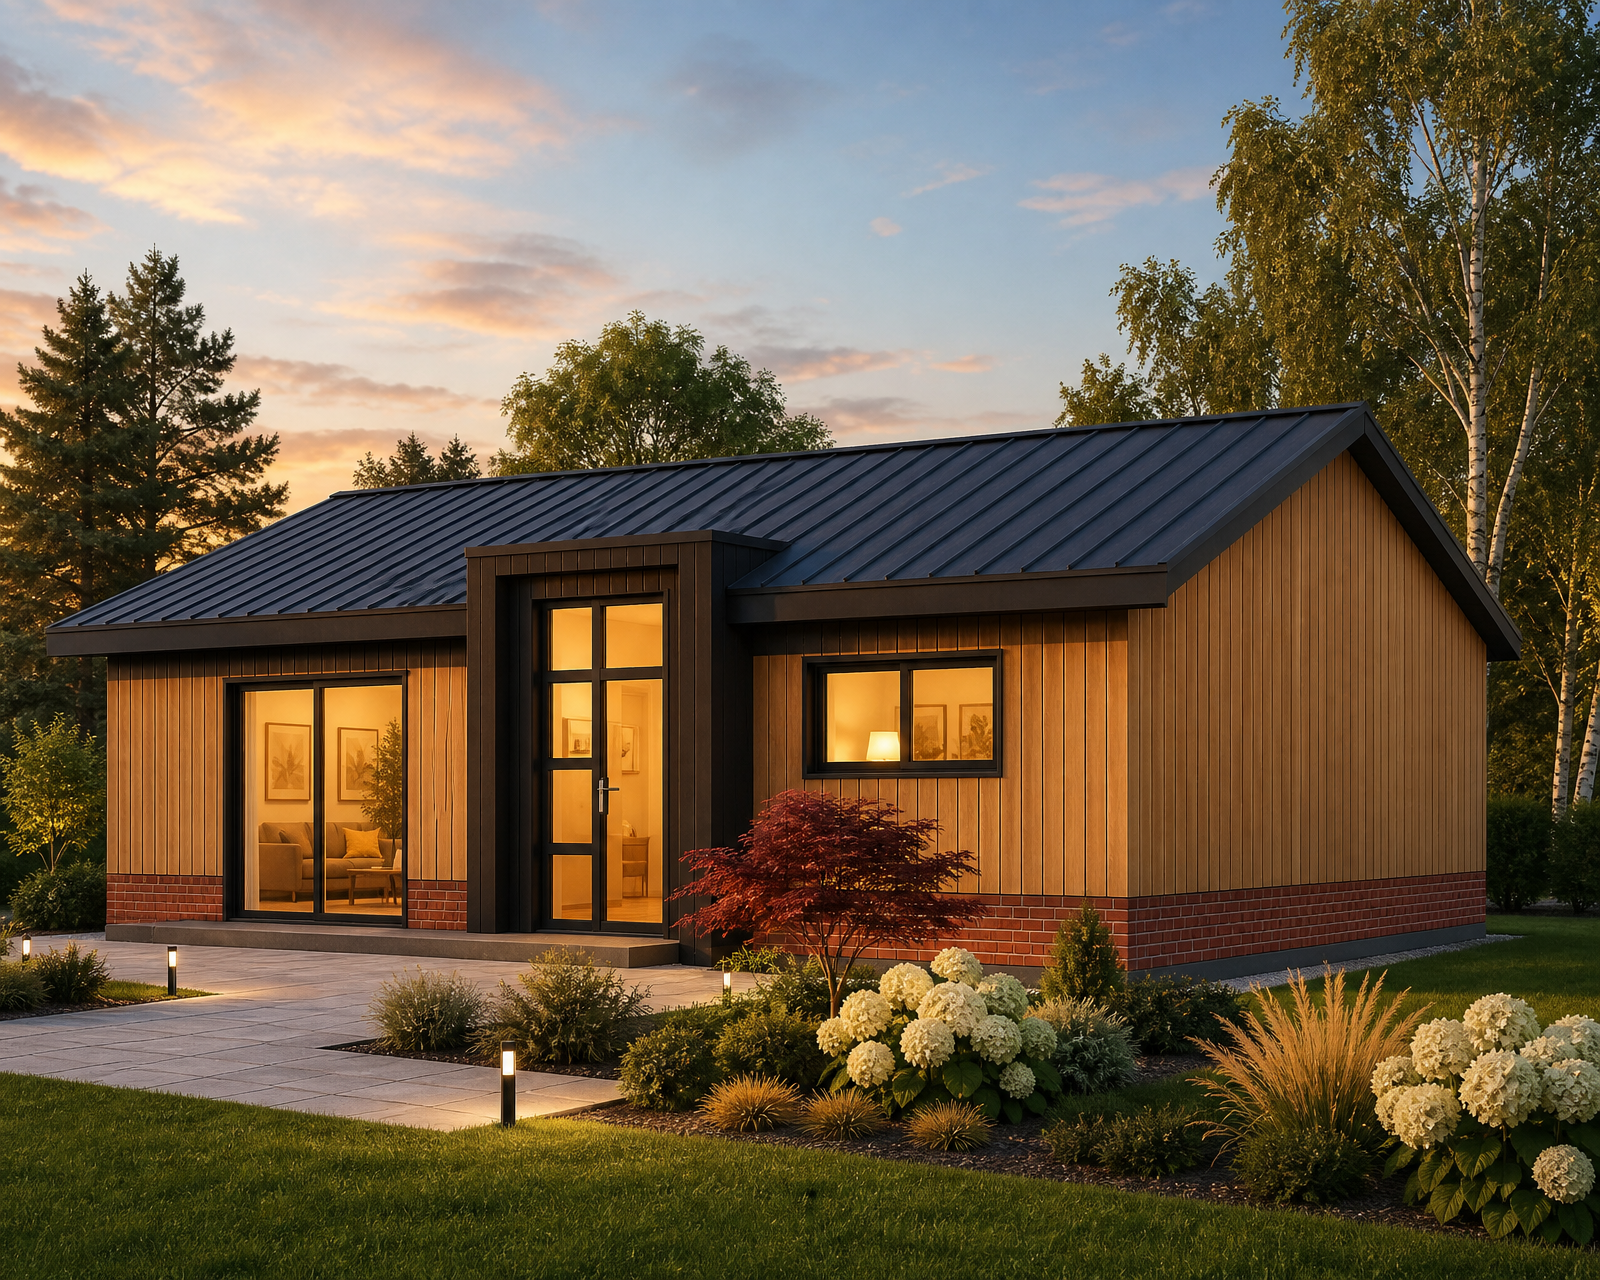
using this exact image fix the entrance bay geometry to match the reference photo exactly what s wrong now the entrance bay dark vertical volume around the front door currently projects forward sticking out past the front wall plane and past the roof eave line like a porch or portico this is incorrect what it should look like matching the reference photo in the reference photo the entrance bay sits flush with the main front wall plane it does not project forward of the building s front facade line at all it is simply a narrow vertical strip of dark cladding in the exact same plane as the rest of the front wall that happens to 1 be a different color dark charcoal near black cladding instead of the light wood 2 rise taller than the main roof ridge capped with a flat or minimally sloped dark top 3 contain the tall glazed entrance door within this flush vertical strip there is no forward projection no porch like overhang no stepped out volume the entrance bay reads as a tall dark narrow vertical tower element that is coplanar with in the same flat plane as the rest of the front wall think of it as simply a taller darker section of the same flat wall not a separate protruding box required fix flatten the entrance bay back into the same vertical plane as the rest of the front facade remove any forward projection or depth extension the dark cladding around the door should sit exactly where the wall surface is just taller and darker than the surrounding light wood sections exactly as shown in the reference photo do not change roof material trapezoidal dark metal pitch or the 30cm overhang wall cladding materials and colors weissbach eiche vinylit light wood kitami oak dark accents window and door design brick base landscaping sky lighting camera angle building proportions 10m front 7m gable depth this is a precise correction make the entrance bay flush with the front wall plane matching the reference photo s flat non projecting entrance tower design