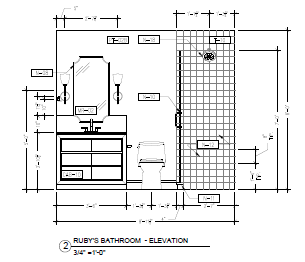
generate this bathroom using my elevation and floor plan for the exact layout proportions fixture positions and room geometry do not deviate from the layout shown in my drawings for the visual style materials and lighting match the attached reference image stone mood as closely as possible large format marble stone look tile on the walls in a soft warm white grey veined finish matching stone look tile flooring continuous into the shower simple rectangular mirror with a thin black metal frame no ornate or scalloped framing two light vertical sconces with cylindrical glass shades warm brass or brushed metal finish rainfall shower head plus a separate handheld shower head and control matte metal finish matching the sconces frameless glass shower panel minimal metal hardware overall lighting soft warm natural daylight feel bright and airy apply this style to my exact room layout only vanity with 6 drawer fronts as shown in my elevation correct shower depth and width from my floor plan toilet position as drawn do not include plants soap dispensers bottles towels windows niches shelving cutouts or any decor item match only the tile fixture finishes mirror style and lighting mood from the reference image nothing else from it