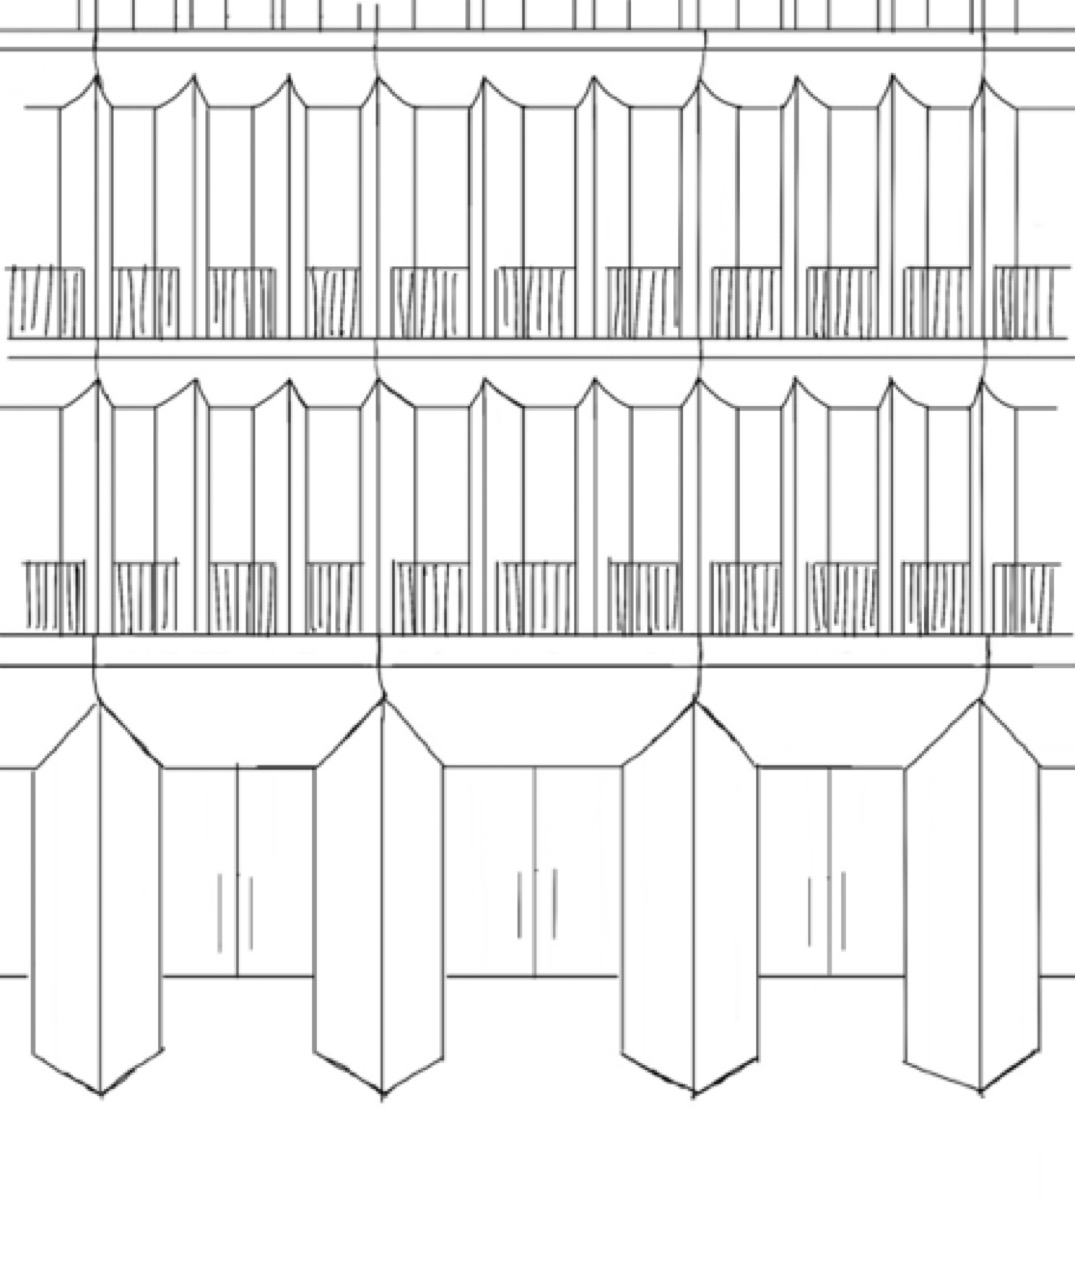
use the attached architectural sketch as the primary and authoritative geometric reference reconstruct the architecture shown in the sketch as a precise three dimensional fa ade this is a geometry study only do not redesign reinterpret or stylistically modify the architecture camera and crop preserve the sketch maintain the exact camera composition and frontal viewpoint shown in the sketch the camera is looking almost perfectly perpendicular to the fa ade as a frontal architectural photograph elevation critical the drawing represents only a cropped zoomed in portion of a much larger building the building continues substantially beyond the left edge of the image beyond the right edge of the image beyond the top edge of the image the edges of the image are camera crop boundaries not building boundaries do not show the complete building fa ade corners lateral terminations the roof parapet termination a complete symmetrical building composition allow the repetitive fa ade system to be naturally cut by the left right and top edges of the image do not zoom out to fit the complete building preserve the close frontal crop of the original drawing overall fa ade organization follow exactly the proportions vertical rhythm and horizontal organization shown in the sketch the fa ade consists of 1 a monumental ground floor structural rhythm 2 two visible upper levels with a finer repetitive vertical rhythm 3 additional architecture continuing above the image crop the ground floor uses a larger structural module the upper floors subdivide this larger structural rhythm into a finer sequence of narrow repetitive vertical bays maintain this difference in scale very clearly ground floor reconstruct the large ground floor vertical elements according to the sketch these are substantial three dimensional architectural piers not flat fa ade lines each primary ground floor pier has a faceted folded geometry with a pronounced central vertical ridge projecting outward the section should create two angled side faces meeting along this central vertical ridge at the upper and lower portions the pier geometry transitions into the angular faceted geometry indicated in the sketch all primary ground floor piers must have identical dimensions have identical width have identical depth have identical height have identical faceted cross section follow the same repeated spacing belong to one consistent architectural system do not introduce different pier sizes between the primary ground floor piers provide the large recessed glazed openings entrances shown in the sketch keep this glazing geometrically simple and visually subordinate to the main structural fa ade upper levels vertical system and strict equal spacing above the ground floor introduce the finer repetitive vertical fa ade system shown in the sketch use slender continuous vertical architectural elements extending through each upper level these vertical elements must have real three dimensional depth and project in front of the recessed glazing critical all upper bays must have exactly the same width the hand drawn sketch contains slight variations in the apparent distances between some vertical elements and therefore some windows appear wider or narrower these variations are not intentional they are only inaccuracies produced by the hand drawn sketch and must not be reproduced regularize the upper fa ade into a perfectly consistent repetitive module the center to center distance between every consecutive upper vertical element must be identical across the entire fa ade therefore every upper level window opening must have exactly the same width every upper vertical element must have exactly the same width every upper vertical element must have exactly the same depth every upper bay must have exactly the same module every repeated fa ade unit must have exactly the same proportions no narrow windows no wider windows no irregular spacing no alternating spacing no random variations no interpretation of the hand drawn spacing differences the upper fa ade must read as a precise rational and repetitive architectural grid with constant spacing maintain exactly the same module on both visible upper levels all vertical elements must align perfectly vertically from one level to the next do not transform these vertical elements into generic curtain wall mullions they are projecting architectural fa ade elements with physical depth critical curved horizontal elements the horizontal elements connecting the upper vertical elements are not completely straight horizontal beams this is a fundamental feature of the architecture between two consecutive vertical elements the horizontal element remains predominantly horizontal however when approaching each vertical element the horizontal geometry curves upward smoothly and connects directly into the vertical element every vertical element therefore creates a local raised connection point the repeated profile between two vertical elements must read as vertical element smooth downward curve horizontal central portion smooth upward curve next vertical element the horizontal and vertical geometries must connect continuously there must be no conventional rectangular junction between the horizontal and vertical elements the horizontal and vertical elements should read as parts of one continuous three dimensional fa ade system the curvature must be shallow controlled elegant and contemporary because all upper bays have exactly the same width every curved horizontal connection must also be identical each repetitive bay must therefore contain the same horizontal length the same curvature the same transition radius the same height the same connection to the vertical elements repeat this geometry consistently across the entire fa ade important do not interpret these curved connections as arches do not create semicircular arches pointed gothic arches historical arches islamic arches decorative scallops ornamental curves this is a subtle tectonic curvature generated by the connection between the horizontal and vertical fa ade elements upper level openings behind the projecting vertical elements maintain large recessed glazed openings at the lower portion of each upper level preserve the low balustrade opaque panel zone indicated in the sketch maintain its height and repetitive rhythm consistently the lower panel balustrade zone must follow the same strict equal width module as the windows and vertical elements keep the glazing plane recessed behind the primary fa ade elements so the architecture has clearly readable physical depth depth hierarchy the upper fa ade must clearly read as a layered three dimensional system projecting vertical architectural elements curved horizontal connecting elements lower balustrade panel zone deepest recessed glazing plane do not flatten these elements into a single plane use subtle shadows and reveals to make the depth hierarchy clearly understandable geometry study only no material design render the entire architecture as a uniform matte white clay model all solid architectural elements must use exactly the same neutral matte white material use simple neutral transparent very light grey glazing only where necessary to understand the openings no material design no stone no brick no concrete texture no metal finish no timber no colours no material joints no material subdivisions no weathering no decorative finishes materiality will be developed separately at a later stage environment do not develop yet do not design the surroundings no landscape no vegetation no trees no plants no people no furniture no cars no signage no street elements no decorative objects no surrounding buildings use only a simple neutral ground plane where necessary use soft neutral daylight sufficient to clearly reveal fa ade depth faceted ground floor piers projecting upper vertical elements curved horizontal to vertical connections recessed glazing absolute priorities 1 preserve the frontal camera and crop of the sketch 2 treat the image as a cropped fragment of a much larger building continuing left right and upward 3 do not zoom out or attempt to show the complete building 4 preserve the larger ground floor structural rhythm and the finer upper level rhythm 5 reconstruct the ground floor piers as identical faceted three dimensional elements 6 reconstruct the upper vertical elements as projecting three dimensional architectural elements 7 all upper level bays must have exactly the same width 8 all upper vertical elements must have exactly the same center to center spacing 9 ignore any apparent variation in window width or vertical spacing caused by the hand drawn sketch 10 align all upper vertical elements perfectly between levels 11 curve the horizontal elements upward where they connect with every vertical element 12 repeat exactly the same curved connection geometry in every upper bay 13 maintain the clear fa ade depth hierarchy 14 do not introduce materiality landscaping people or environment yet final critical instruction follow the sketch for the architectural design proportions and composition but do not copy its hand drawn inaccuracies regularize the repetitive upper fa ade into a precise and constant module do not redesign the architecture do not complete the building do not change the camera do not zoom out do not flatten the fa ade do not turn the curved connections into arches do not create different window widths only translate the sketch into a precise three dimensional white model architectural fa ade