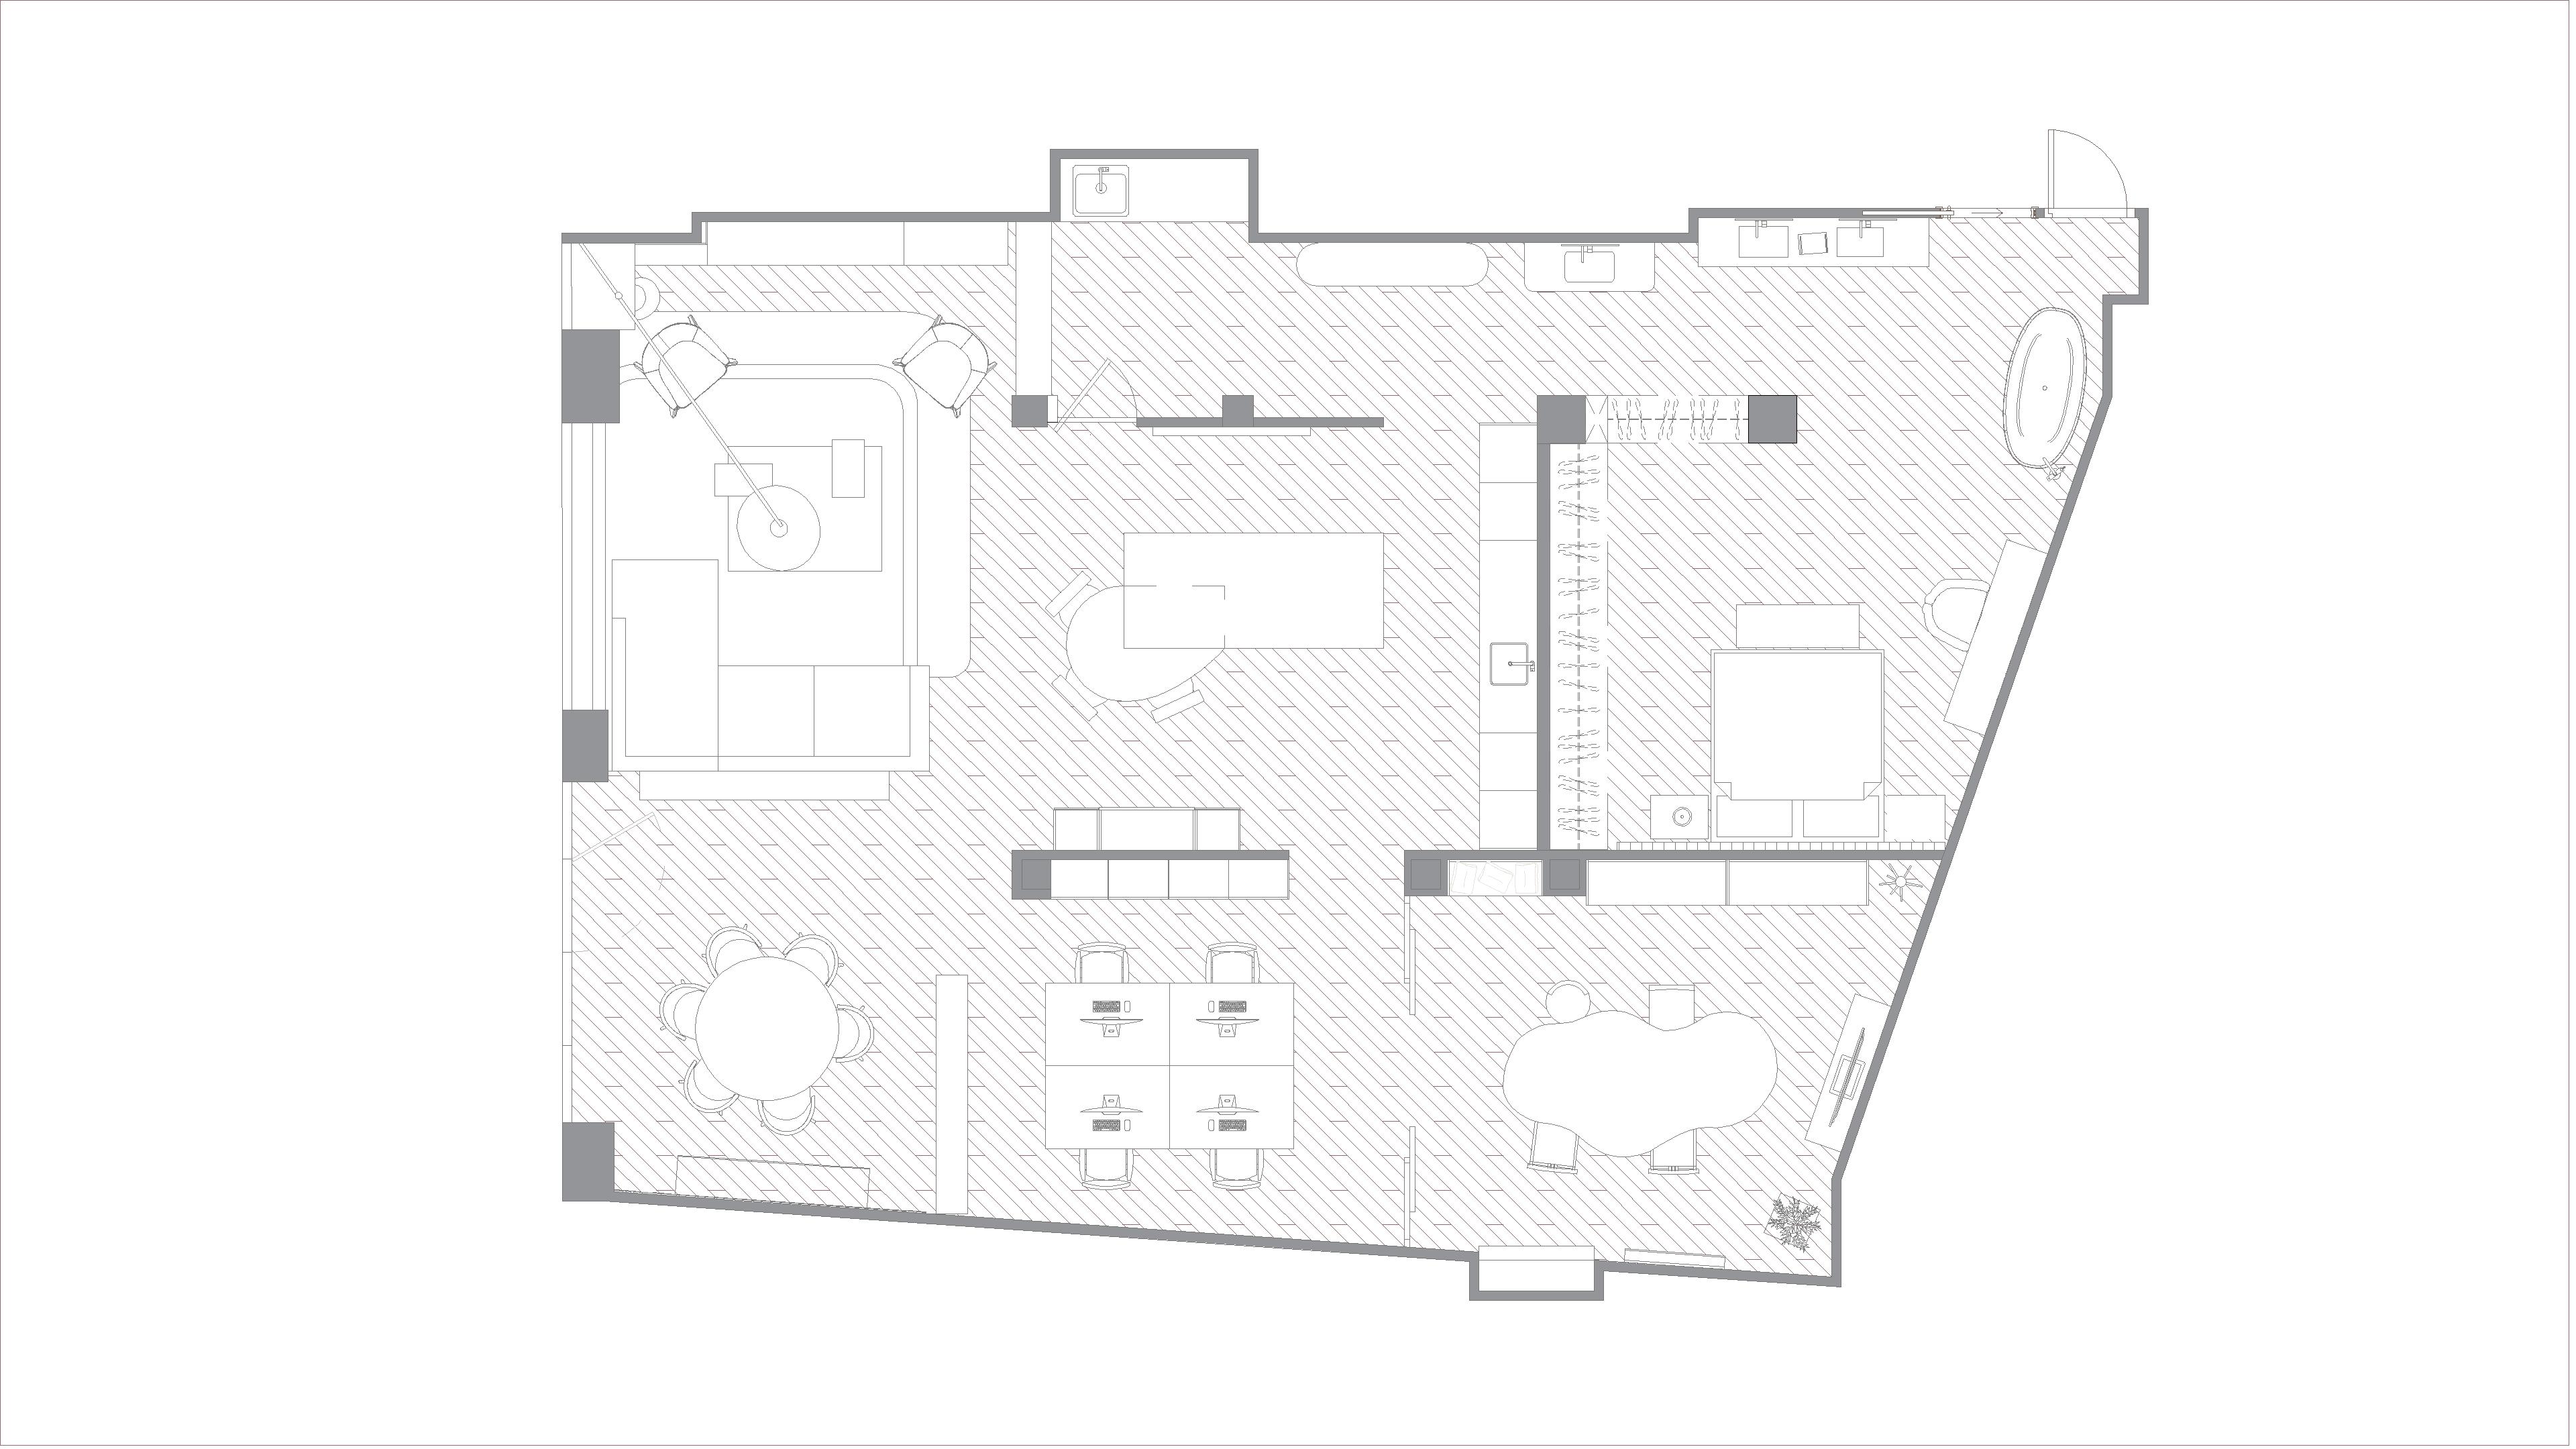
transform the uploaded 2d dwg architectural floor plan into a refined professional architectural presentation plan using the reference image as the exact visual style inspiration important preserve the original dwg geometry with absolute accuracy do not modify move resize add or remove any walls doors windows columns furniture blocks sanitary fixtures kitchen elements or architectural elements maintain all original dimensions proportions circulation areas and room layouts exactly as drawn keep the result as a true orthographic top view 2d architectural floor plan not a perspective view and not a 3d render improve the graphic quality of the existing cad drawing give walls and architectural blocks a subtle sense of depth and volume through line weights and very soft ambient shadows add soft contact shadows around walls fixed furniture cabinetry sanitary fixtures and furniture blocks to improve depth perception enhance the existing furniture blocks so they are easier to understand while maintaining their exact dimensions and positions introduce subtle and realistic material textures to floors wood stone tiles cabinetry and exterior surfaces where appropriate use very subtle textures the architectural drawing and geometry must remain dominant differentiate interior and exterior flooring using delicate tonal and texture variations add soft desaturated vegetation where landscaping already exists in the plan use a restrained architectural color palette warm white very light grey pale blue grey muted beige soft natural wood and subtle dusty pink terracotta accents walls should have a slightly darker outline with a subtle blue grey tone similar to the reference image use soft ambient occlusion and delicate shadows especially at wall intersections underneath furniture and around fixed architectural elements keep backgrounds predominantly white and clean maintain a sophisticated minimalist architectural competition interior design presentation aesthetic the final result must look like a professionally post produced autocad floor plan clean cad precision combined with subtle textures shadows depth and material differentiation do not redesign the floor plan do not reinterpret the architecture do not change furniture layout do not create perspective do not create isometric views do not exaggerate textures or shadows do not make it photorealistic priority order exact preservation of dwg geometry and dimensions clear architectural readability subtle depth and shadows refined material textures elegant architectural presentation matching the supplied reference image