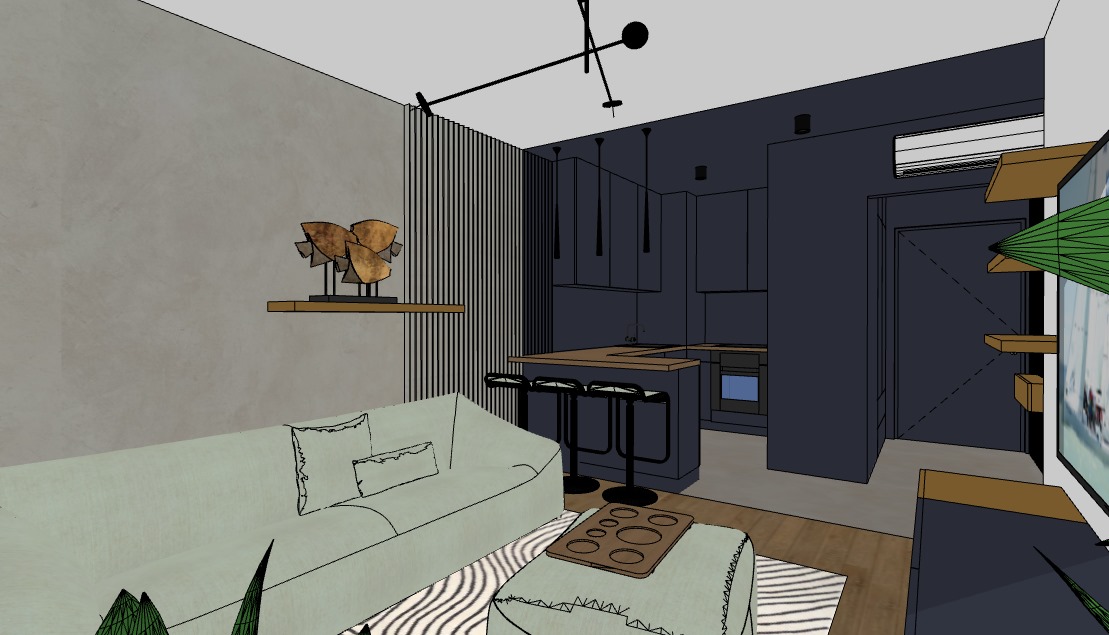
a photorealistic architectural interior photography of a trendy modern open plan living room and kitchen based on the layout the room is flooded with bright natural morning daylight streaming in from the windows casting soft realistic shadows across the entire space all materials textures and finishes from the latest image are strictly preserved without any changes on the left the smooth light grey concrete look wall and its matching vertical slatted concrete 3 d wall paneling must remain exactly as shown the floating shelf on this concrete wall and the three floating shelves on the far right wall are strictly preserved in their bold solid matte ochre yellow color the low profile sectional sofa and matching pouf ottoman in the foreground remain upholstered in the identical light mint green fabric set on the plush cream rug with organic black wavy lines in the background the entire extensive kitchen cabinetry block the island bar base and the hallway walls are strictly kept in their uniform matte deep midnight blue color the kitchen island bar counter has its warm natural oak wood top with three industrial style black metal barstools the ceiling and right walls remain a clean minimalist white all artificial lights chandeliers and pendant lamps are turned off letting the clean natural daylight dominate the scene highly detailed material textures 8k resolution photorealistic interior design rendering