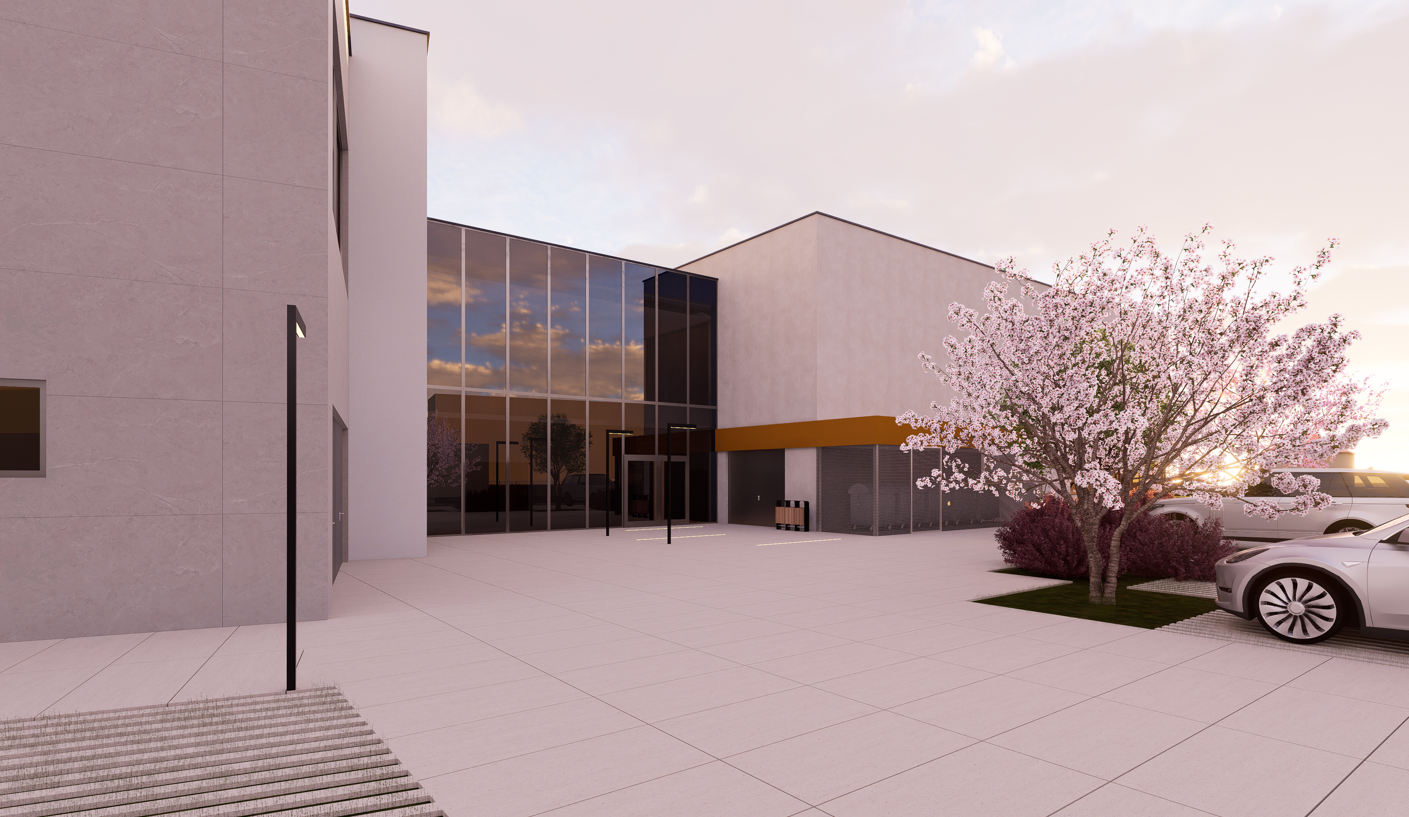
edit the provided image while preserving the original camera position perspective composition lighting shadows materials and overall architectural context remove all linear concrete strips bands within the green areas and replace them with continuous natural grass that matches the surrounding lawn keep the existing main concrete pedestrian pathway unchanged remove the playground completely and replace it with a mature tree that integrates naturally into the landscape add a straight flight steel staircase on the left side of the blue building providing access to the entrance level the staircase should retain the same design language detailing proportions materials and architectural expression as the staircase shown in the reference design and this design should be applied consistently to the blue building use a galvanized steel structure with matching railings and construction details on the left side of the blue building add a contemporary perforated metal fa ade screen that complements the staircase design the perforated fa ade should have a refined architectural appearance with realistic metal materiality appropriate transparency and a pattern consistent with the overall design language integrate it naturally with the building envelope and staircase ensuring realistic connections proportions shadows and depth preserve the existing architectural styling and transfer the previous design treatment to this building maintaining consistency in fa ade articulation materials colors detailing and overall architectural character ensure all modifications are seamlessly integrated and maintain a high quality photorealistic appearance leave all other elements unchanged