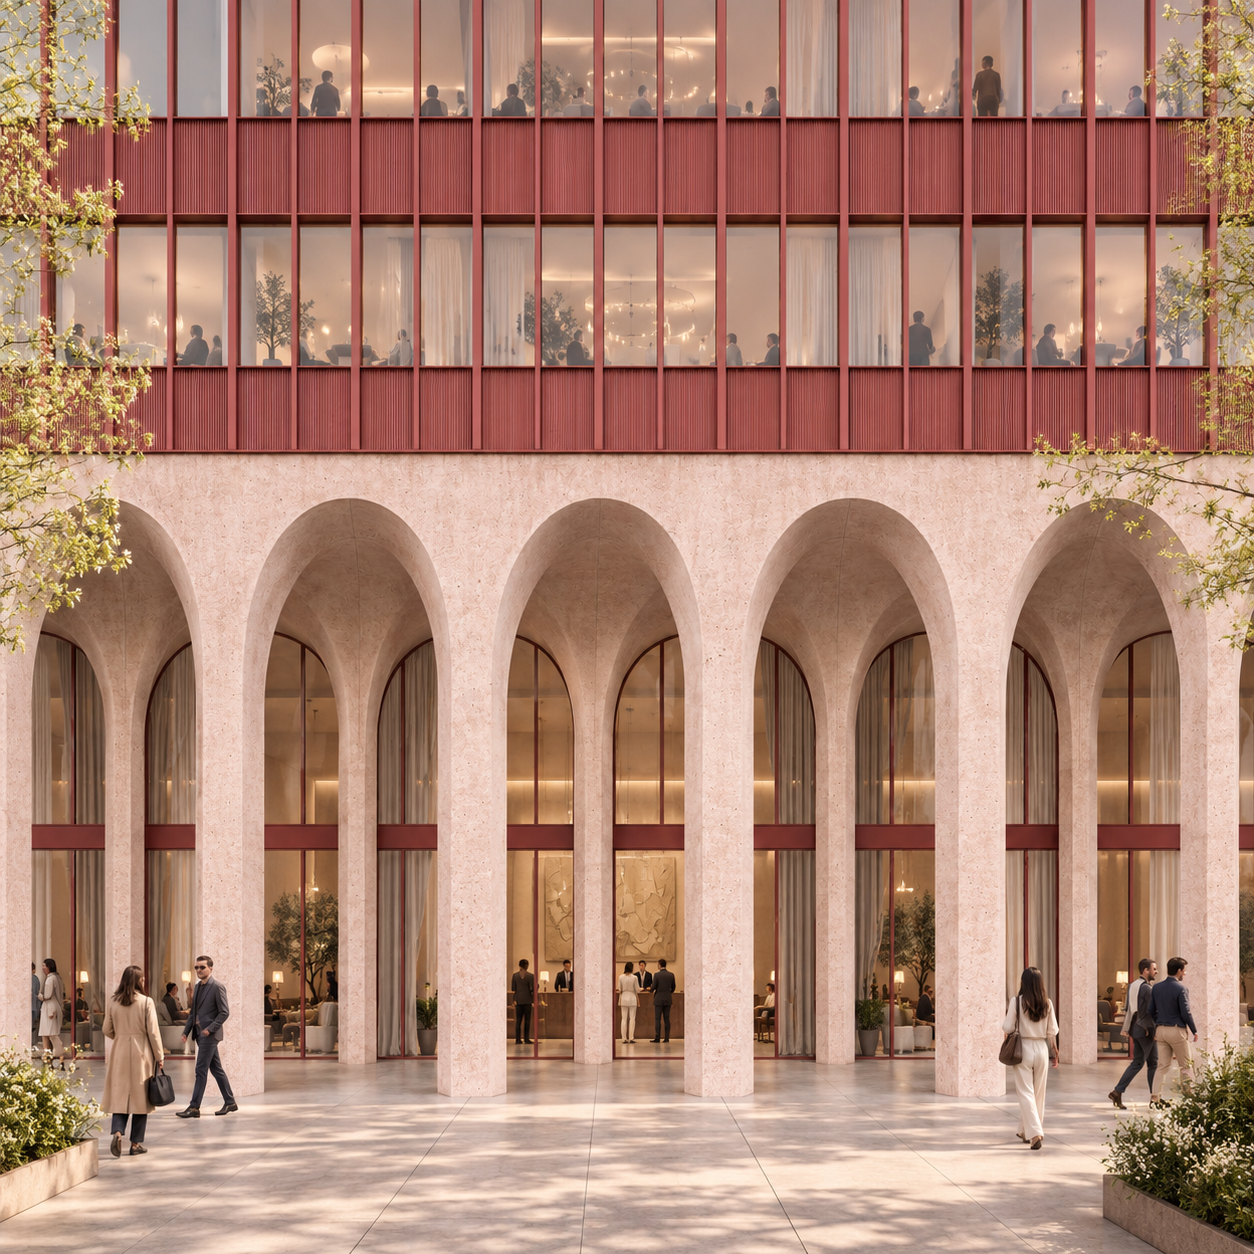
use the attached hotel render as the exact architectural reference the architecture geometry materials landscape interiors and public realm are final and locked do not redesign or reinterpret the building the only objective is to transform the current frontal architectural view into a closer tectonic architectural view following the photographic logic of a detailed architectural fa ade study this is not a new design this is not a wider perspective this is a closer and more spatial photograph of the same building camera tectonic view change the current frontal viewpoint into a close slightly oblique pedestrian level architectural perspective move the camera laterally along the fa ade and closer to the building the camera should look diagonally along the fa ade at approximately 20 30 degrees the purpose is to reveal the depth thickness materiality and constructional character of the architecture use a pedestrian eye level of approximately 1 6 1 8 m keep all vertical lines perfectly vertical as in professional tilt shift architectural photography no wide angle distortion no dramatic perspective no extreme diagonal view crop very important the new image must be a closer architectural fragment than the current reference do not try to preserve the number of visible bays show fewer bays because the camera is physically closer to the building approximately 2 3 complete monumental ground floor bays should dominate the composition with adjacent bays naturally cut by the image boundaries the building must continue beyond left edge right edge top edge do not show the complete fa ade do not show building corners do not show the roof do not zoom out the crop should feel intentional and photographic like a detailed architectural publication image tectonic depth primary objective the new perspective must make the existing depth of the ground floor architecture immediately understandable clearly reveal the spatial sequence front column deep arch vault second row of columns covered colonnade corridor recessed curtain wall hotel interior the front columns must clearly read as three dimensional massive elements show their side faces show the thickness of the arches show the deep curved soffits of the vaults show the second row of columns behind the first row show the floor continuing through the covered colonnade show the recessed glazing deeper inside the curtain wall must remain in its current recessed location do not bring the glazing forward ground floor monumentality the monumental arcade should dominate the image the tectonic view should emphasize the extraordinary height and mass of the columns and vaulted arches the camera should feel close enough that the viewer experiences the colonnade almost physically preserve exactly column dimensions column spacing both rows of columns arch geometry vault geometry vault depth curtain wall setback curtain wall composition red aluminium profiles glazing do not invent additional arches do not change the curvature do not change the proportions upper fa ade the upper fa ade remains exactly as designed because the camera is closer and oblique only a portion of the upper fa ade needs to be visible preserve existing red aluminium profiles existing mullion rhythm existing horizontal panels glazing dimensions floor heights alignment between main upper mullions and the ground floor structural axes the perspective may naturally make the bays appear narrower toward the distance but their actual geometry and spacing must not change materiality clearer purer and more tactile do not change the established material palette instead make the existing materials more physically legible because the camera is now closer monumental arcade maintain the exact existing pale warm pink very light salmon mineral material the entire system of columns arches vaults soffits must read as one continuous monolithic material refine the surface to appear sandblasted matte mineral slightly rough fine grained naturally tactile reveal subtle fine aggregate and mineral particles keep the texture restrained and sophisticated at this closer distance the material should show physical detail but it must not become visually noisy avoid terrazzo appearance large aggregate repetitive procedural texture excessive mottling polished finish glossy stone artificial uniformity red aluminium maintain the exact existing desaturated matte red at this closer distance make the aluminium appear more precise and architectural crisp edges smooth matte surface very subtle metallic response clean junctions consistent muted red colour do not change the colour glass maintain completely neutral clear transparent architectural glazing keep reflections subtle the viewer must still be able to see curtains reception hotel interior people deeper inside no blue glass no green glass no mirror glass full height curtains preserve the existing enormous full height curtains behind the recessed glazing the curtains extend from floor to the underside of the vault most remain open and gathered toward the sides at this closer distance reveal the softness and natural folds of the fabric use refined warm off white pale natural fabric do not close the curtains across the glazing the interior must remain visible public realm preserve the existing pedestrian public realm the camera is simply seeing it from a closer oblique position maintain the large format pale beige grey natural stone paving important the principal paving setting out continues to follow the axes of the front row of columns the oblique camera should make these paving joint lines visible in perspective helping reinforce the depth and structural rhythm of the fa ade do not redesign the public realm landscape preserve the established subtle new york spring landscape because this is a closer tectonic view vegetation should become less dominant than in the main architectural view only small portions of planting or tree foliage may naturally enter the edges or foreground of the composition landscape should frame the architecture never obscure it do not place a large tree directly in front of the principal tectonic view people reduce slightly use fewer people than in the main architectural view people are primarily scale references include approximately 1 3 pedestrians in the immediate public realm colonnade occasional figures deeper inside the hotel subtle silhouettes in the upper public spaces do not crowd the image do not arrange people symmetrically people should appear incidental and naturally distributed lighting reveal material and depth use clear refined new york spring daylight introduce gentle directional sunlight from one side the sunlight should create controlled shadows that reveal column side faces depth between the two column rows arch thickness curvature of the vaults recessed curtain wall material texture the transition between illuminated surfaces and shadowed soffits is important the pale pink mineral material should remain bright and pure in sunlight while becoming subtly warmer darker inside the vaults avoid overly warm golden hour lighting avoid dramatic cinematic contrast avoid flat overcast lighting the image should feel like high quality contemporary architectural photography final character the final image should feel like the tectonic detail view belonging to the same architectural project and photographic series as the original frontal image main architectural view explains the complete fa ade composition and public realm tectonic view explains depth structure vaults material curtain wall setback and human scale same building same geometry same materials same landscape language same season same architectural identity only the camera and level of detail change absolute priority do not modify the building in order to create the new perspective the new image must reveal the three dimensional depth that already exists do not redesign the fa ade change column proportions change arch proportions change vault geometry move the curtain wall change the upper fa ade grid change materials add new architectural elements show the complete building create a wide establishing shot create a close slightly oblique material focused tectonic architectural photograph of the existing building