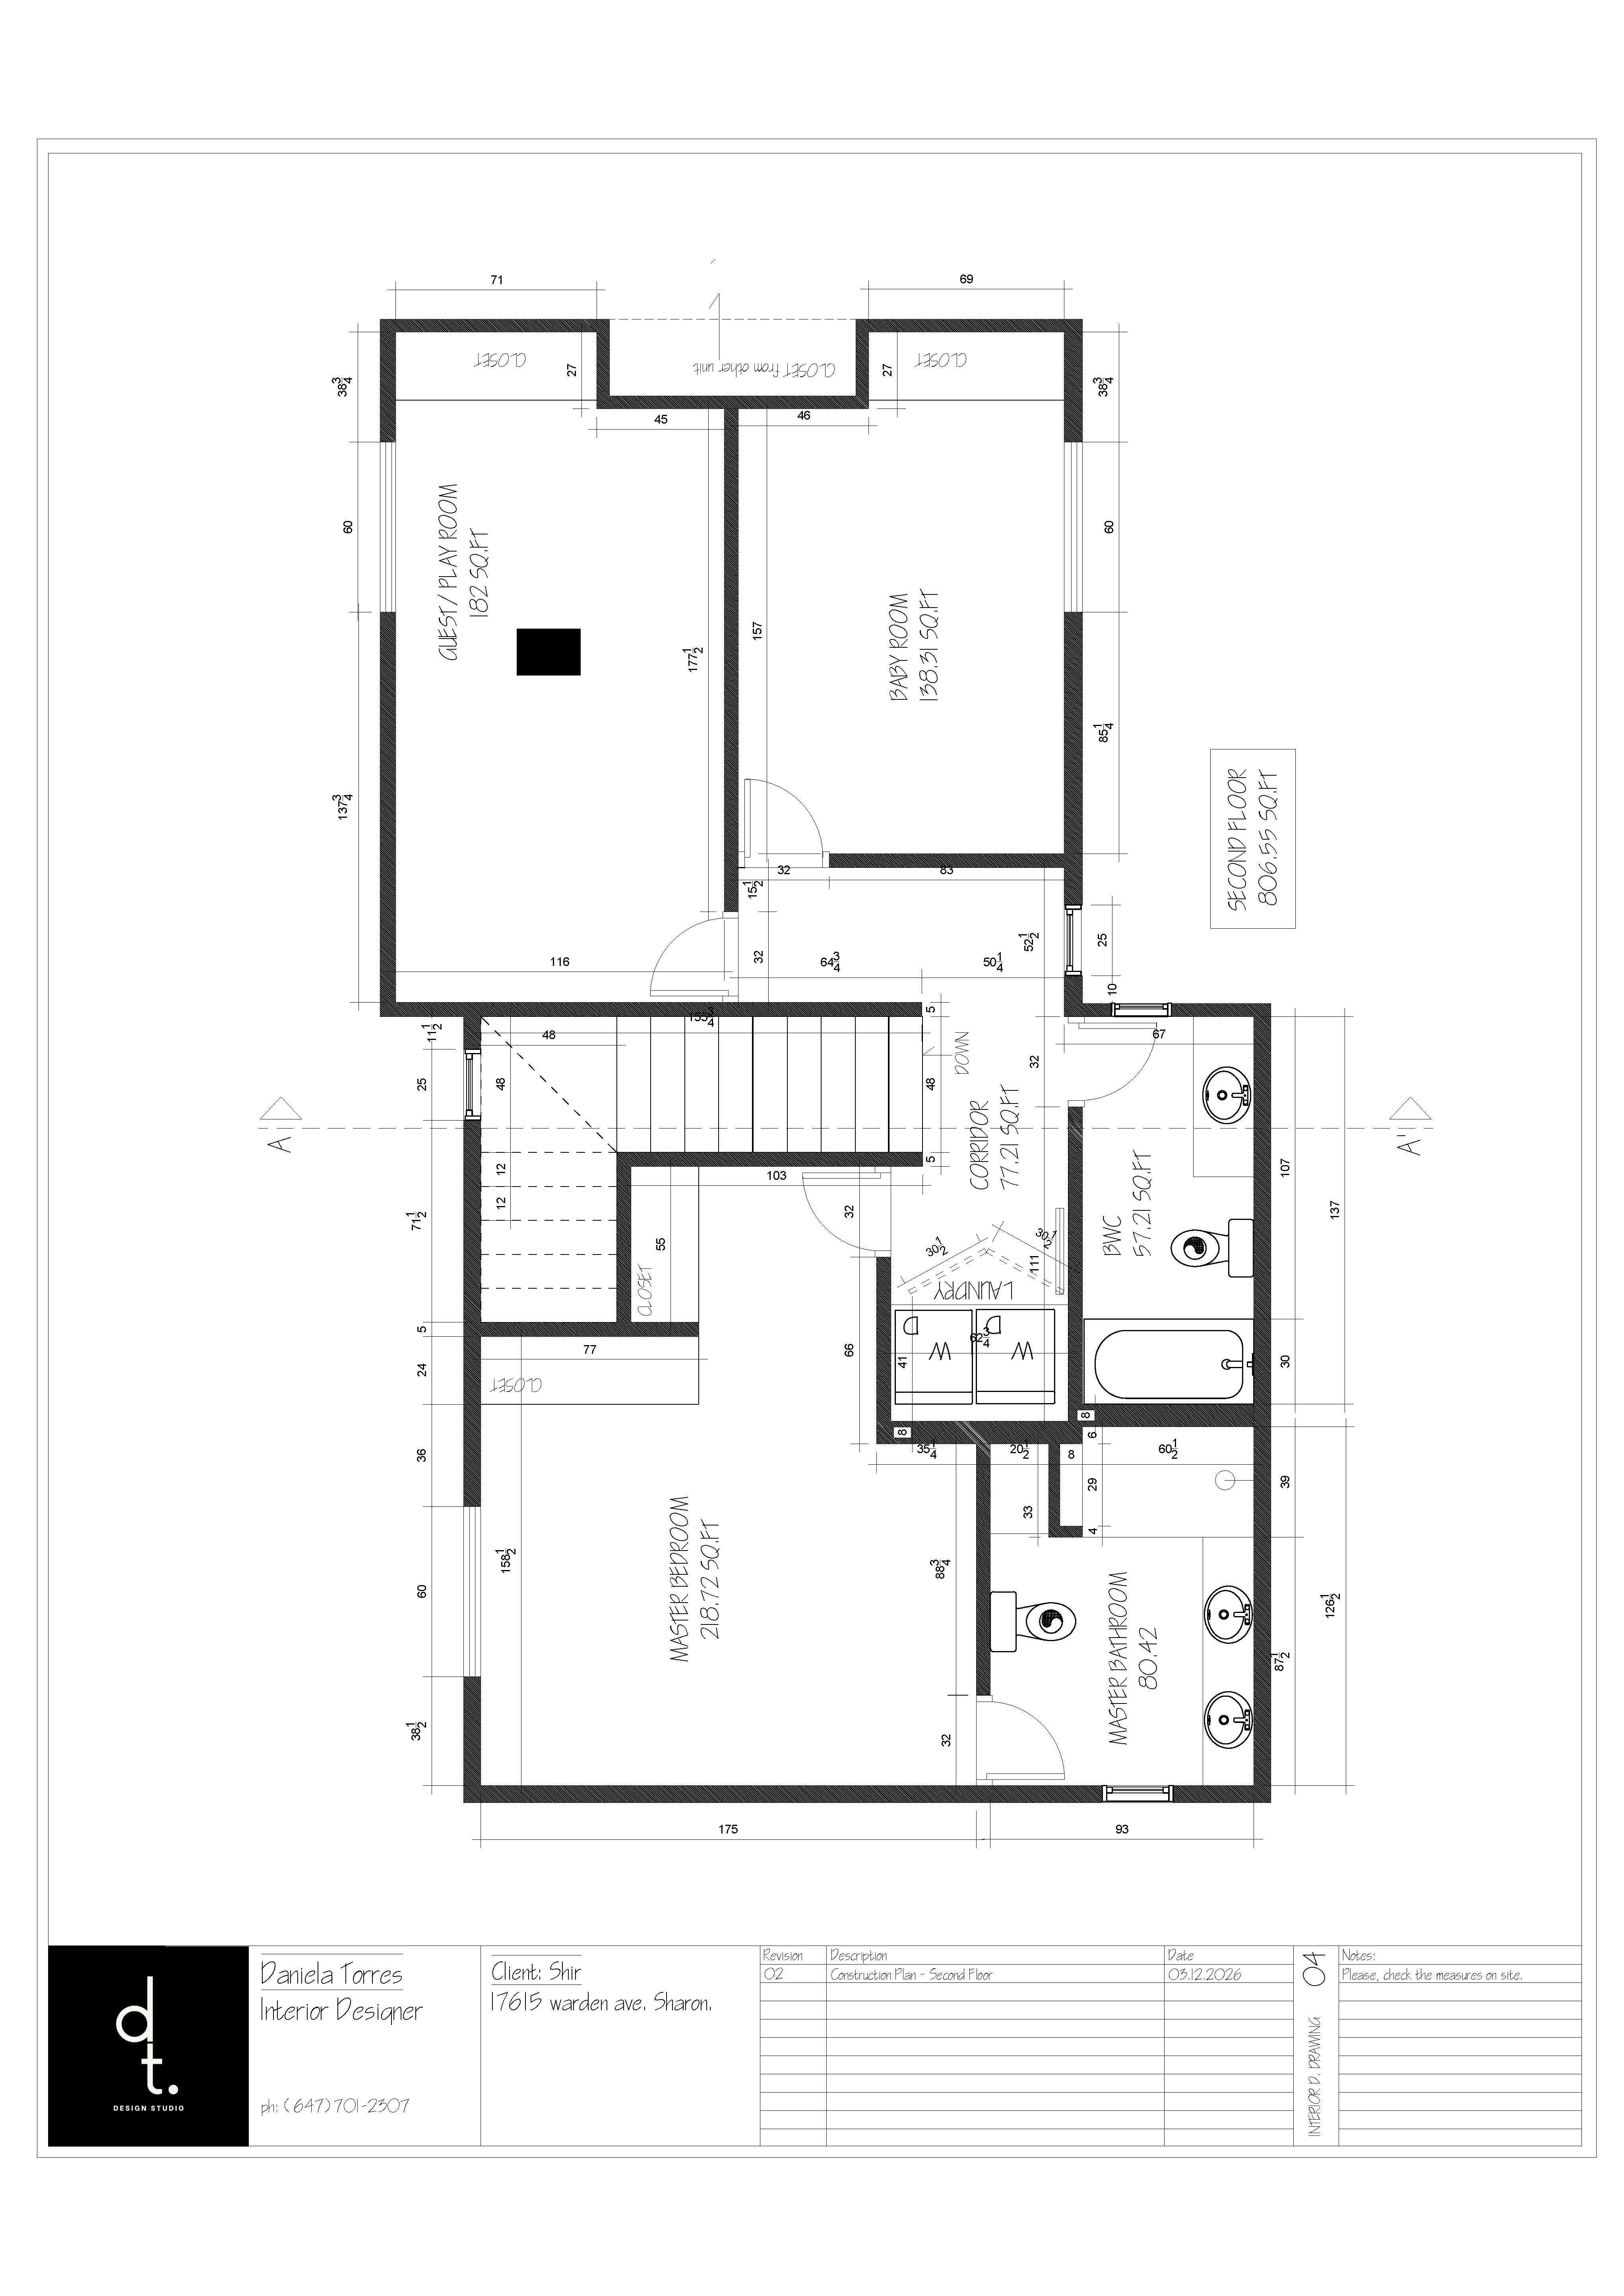
orthographic 2d floor plan rendering strict top down view flat architectural graphic style faithful and precise reproduction of the uploaded autocad drawing lines do not distort change or relocate any walls structural elements or layout geometry ignore all text labels dimension lines and construction markers visual style treatment walls structural cut walls filled with solid clean black or deep charcoal gray to show proper technical lineweight hierarchy flooring materials apply subtle high quality desaturated textures light matte concrete for social areas soft pale oak wood for bedrooms and clean neutral large format tiles for wet areas furniture details minimalist thin light gray outlines for furniture no heavy black patches apply soft downward ambient shadows beneath furniture for subtle depth no perspective distortion entourage include elegant minimal linear silhouettes of indoor plants and sparse architectural scale figures aesthetic clean high end editorial portfolio presentation monochrome and soft pastel tones bright pure white background minimalist scandinavian architectural monograph style high resolution crisp details