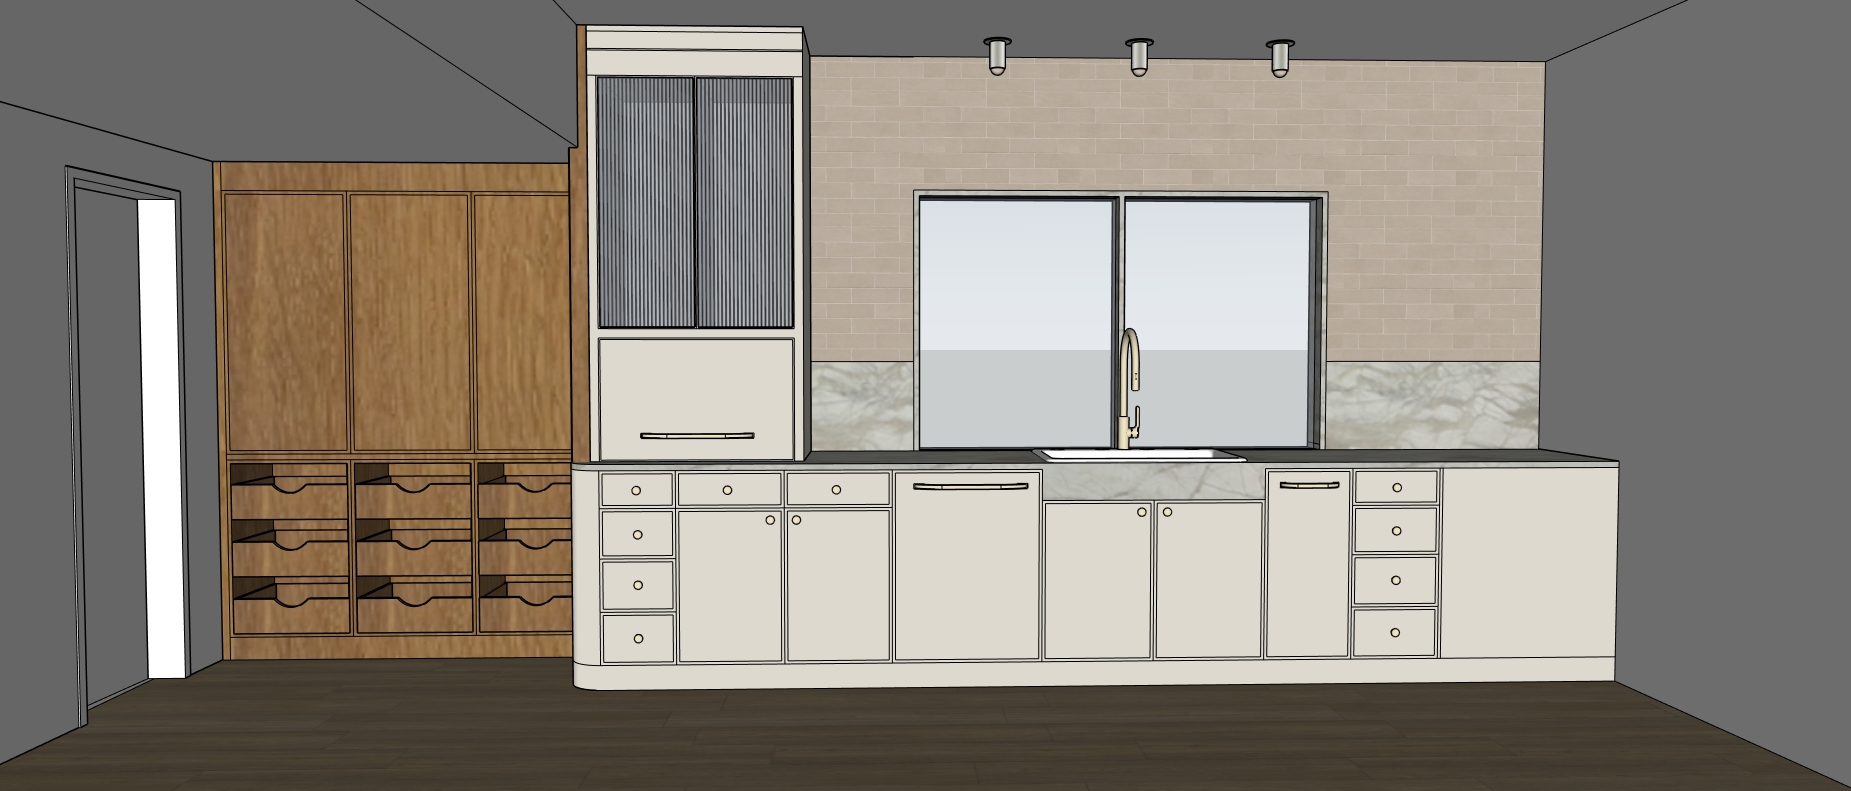
create an ultra photorealistic high end architectural digest quality interior photograph from the exact provided sketchup view critical preserve the design exactly do not change redesign add remove resize shift or reinterpret any architectural or millwork element visible in the original image maintain the exact camera position and perspective room proportions ceiling heights and ceiling planes wall locations door opening on the left window size position proportions and frame cabinet dimensions cabinet door and drawer configurations appliance locations tall tower cabinet pantry cabinetry on the left curved end panel at the left side of the lower cabinetry sink location countertop heights and thicknesses backsplash heights tile placement lighting locations toe kicks reveals trim fillers and cabinetry spacing do not simplify the cabinetry do not redesign the pantry do not add upper cabinets do not change the window do not alter the ceiling do not add decorative objects or styling that blocks the millwork the final result should look like a professionally photographed completed custom kitchen pantry not an ai generated redesign main painted cabinetry the primary lower cabinetry and painted portions of the tall cabinetry are benjamin moore pale oak render pale oak accurately as a soft warm sophisticated light greige with subtle warm undertones it should not appear bright white yellow pink gray blue creamy beige use a realistic fine furniture grade painted cabinetry finish with a low sheen satin appearance preserve every cabinet panel drawer front reveal inset condition and proportion exactly as modeled quarter sawn white oak cabinetry the natural wood cabinetry is quarter sawn white oak 5 smoke finish this applies to the natural wood pantry cabinetry visible on the left side of the image the qswo should have authentic quarter sawn white oak grain refined linear grain movement natural variation a very subtle smoked tone warm neutral coloration matte furniture grade finish no orange cast no red cast no exaggerated rustic grain it should look like high end custom architectural millwork not a generic wood texture pantry doors the tall natural qswo pantry doors on the far left must remain exactly as modeled hardware rejuvenation jeannine cremone bolt polished nickel render the cremone hardware with realistic polished nickel reflections and delicate highlights keep the hardware elegant and appropriately scaled to the doors do not substitute standard cabinet pulls or knobs tall tower cabinet maintain the exact tall tower cabinet shown immediately to the left of the window the upper doors contain reeded glass the reeded glass should look extremely realistic fine vertical fluting soft optical distortion subtle translucency realistic reflections slight visibility of shadow and depth behind the glass no frosted glass appearance no overly dark or black appearance the glass should catch light softly and give the cabinet depth do not change the door proportions framing drawer appliance placement or cabinet configuration appliances where the cabinetry currently shows long horizontal appliance pulls these panels conceal integrated appliances keep all appliances fully integrated into the cabinetry exactly as modeled do not introduce visible stainless steel appliance fronts do not change their sizes or positions use art forge mill street appliance pull white bronze for these integrated appliance panels the white bronze should have a sophisticated softly aged metallic character rather than bright chrome cabinet hardware use art forge mill street knob white bronze on all applicable cabinet doors and drawers shown with knobs use art forge mill street appliance pull white bronze where the model currently shows the longer pulls associated with integrated appliances maintain the exact hardware locations shown in the model hardware should feel substantial handcrafted and luxurious with realistic subtle reflections and material variation do not replace the specified hardware with generic knobs or bar pulls countertop window surround countertop material calacatta primo from elemar the stone should be rendered as an authentic luxury natural marble with soft creamy white base sophisticated natural gray veining subtle warm mineral movement realistic translucency and depth honed or softly polished premium stone appearance natural variation rather than repetitive digital veining avoid dramatic fake bookmatching or exaggerated black veining the stone must remain elegant and refined important backsplash detail the calacatta primo slab backsplash rises from the countertop and continues directly into the window sill lower window surround exactly as shown in the model the window sill should therefore read as a continuation of the same calacatta primo stone maintain the precise modeled slab height do not replace this lower backsplash area with tile do not terminate the stone before the window the stone should feel like one beautifully fabricated continuous installation tile above stone backsplash above the calacatta primo slab backsplash use ann sacks made tile 3 6 dogbone matte maintain the tile placement exactly as shown the tile should have warm soft off white natural handmade coloration matte finish slight handcrafted surface movement subtle tonal variation from tile to tile fine realistic grout joints gentle irregularity associated with handmade tile do not make the tile bright white glossy heavily textured rustic or overly beige the tile should feel sophisticated quiet handmade and architectural keep the tile scale accurately at 3 6 continue the tile across the wall exactly according to the sketchup geometry window preserve the exact window dimensions location frame thickness mullion configuration and proportions do not enlarge shrink move or redesign the window the lower sill surround must remain calacatta primo stone as modeled give the glazing convincing photographic realism with controlled reflections slight natural daylight realistic glass transparency subtle exterior brightness no fake mirror like reflection no blown out white rectangle outside the window suggest a softly blurred natural residential exterior environment with subtle greenery and daylight but keep the exterior secondary and unobtrusive sink use kohler riverby 33 sink white maintain the exact sink location and size shown render it as a high quality white enameled cast iron sink with clean crisp edges realistic subtle gloss soft reflected light proper depth no exaggerated shine do not convert it to stainless steel faucet use franz viegener classic kitchen faucet polished nickel maintain the exact faucet position shown in the model the faucet should have authentic polished nickel finish subtle warm metallic undertone refined reflections crisp high end machining realistic scale elegant traditional detailing do not substitute a generic faucet do not make it chrome black brushed brass or brushed nickel flooring use natural wood flooring throughout the visible floor exactly as modeled the flooring should be light to medium natural wood warm neutral refined matte realistic wood grain subtle plank to plank variation no orange cast no red cast no gray wash no high gloss finish the floor should feel warm and natural while allowing the qswo cabinetry and pale oak cabinetry to remain visually distinct include realistic but restrained wood grain seams and slight tonal variation lighting fixtures there are exactly three monopoint fixtures above the sink window wall use visual comfort melange mini monopoint polished nickel maintain their exact locations spacing size and orientation shown in the model do not add additional recessed lights do not remove any of the three fixtures do not convert them into pendants the polished nickel should coordinate naturally with the franz viegener faucet and jeannine cremone hardware lighting photography lighting is extremely important create sophisticated high end residential editorial lighting as if photographed for architectural digest by a professional interiors photographer use beautiful soft natural daylight entering through the window combined with subtle warm interior illumination the room should feel bright enough to clearly see every material warm and inviting sophisticated natural dimensional calm expensive photographically believable use realistic global illumination and bounced light allow gentle daylight to wash across pale oak cabinetry qswo pantry cabinetry calacatta primo stone handmade ann sacks tile reeded glass natural wood flooring create soft contact shadows below the cabinetry beneath countertops inside cabinet reveals around hardware beneath the faucet and at architectural intersections the monopoints should produce subtle controlled illumination on the backsplash and stone not harsh theatrical beams avoid extreme contrast avoid blown out highlights avoid dark corners avoid excessive yellow artificial lighting target approximately 3000k 3500k interior illumination balanced naturally with daylight preserve realistic shadow direction and physically believable reflections material realism every material must have convincing microtexture roughness reflectivity depth edge detail natural imperfections proper scale realistic interaction with light pay particular attention to the contrast between matte pale oak painted cabinetry quarter sawn white oak grain reeded glass polished nickel white bronze hardware calacatta primo natural stone matte handmade ann sacks tile white enamel sink natural wood flooring materials must not look flat plastic overly smooth oversaturated or ai generated final image quality create the realism of a full frame architectural photography shoot with ultra high resolution detail 4k clarity physically accurate global illumination realistic ambient occlusion sharp architectural edges natural material texture realistic reflections fine shadow detail slight photographic depth natural exposure professional white balance subtle highlight rolloff minimal lens distortion clean editorial composition the image should feel like a real completed pantry kitchen professionally photographed for architectural digest while remaining completely faithful to the supplied sketchup model absolutely do not change the architecture change the camera angle change the cabinetry layout change cabinet widths or heights alter the pantry doors alter drawer configurations alter appliance locations add or remove cabinetry change the tower proportions remove the reeded glass change the window change the ceiling change backsplash heights replace the calacatta primo sill with tile tile over the lower stone backsplash change hardware add decorative pendant lights add led strips add under cabinet lighting that is not shown add recessed ceiling lights add furniture add accessories that obscure the design add excessive styling add plants on the counters add bar stools make the wood orange make pale oak yellow make the tile glossy make polished nickel look like chrome make the scene overly warm or yellow create fake dramatic sunbeams blur important architectural details over sharpen add artificial grain create an obviously ai generated appearance priority order exact architectural fidelity first exact material specifications second realistic lighting third editorial photographic beauty fourth critical tile correction do not change anything else in the image replace only the upper ceramic backsplash tile use made by ann sacks frame embossed edge 3 6 in dogbone matte 291 important dogbone matte is the color glaze name it is not the shape of the tile the individual tiles must be true rectangular 3 6 tiles not dog bone shaped scalloped pill shaped wavy hexagonal irregular or zellige shaped install the rectangular 3 6 tile in a clean horizontal running bond 50 offset pattern the frame collection has a subtle embossed perimeter edge detail that should gently catch light and create slight dimensional shadowing around each rectangular tile keep this detail refined and subtle do not distort the rectangular silhouette color must accurately represent ann sacks dogbone matte 291 a warm soft off white bone toned matte glaze keep subtle handcrafted tonal variation but do not make the tiles heavily mottled beige pink gray or rustic keep grout joints thin consistent and refined with a grout color closely coordinated to the dogbone matte tile maintain the exact existing backsplash boundaries the calacatta primo slab backsplash remains below the ceramic tile and continues into the window sill exactly as currently shown do not alter the cabinets cabinetry color qswo pantry window countertop marble backsplash appliances hardware sink faucet monopoints floor walls ceiling camera angle proportions or lighting only correct the ceramic tile the finished tile should look like an authentic professionally installed ann sacks made frame 3 6 backsplash photographed at high resolution for architectural digest crisp rectangular geometry subtle handmade character beautiful matte finish and realistic dimensional embossed edges