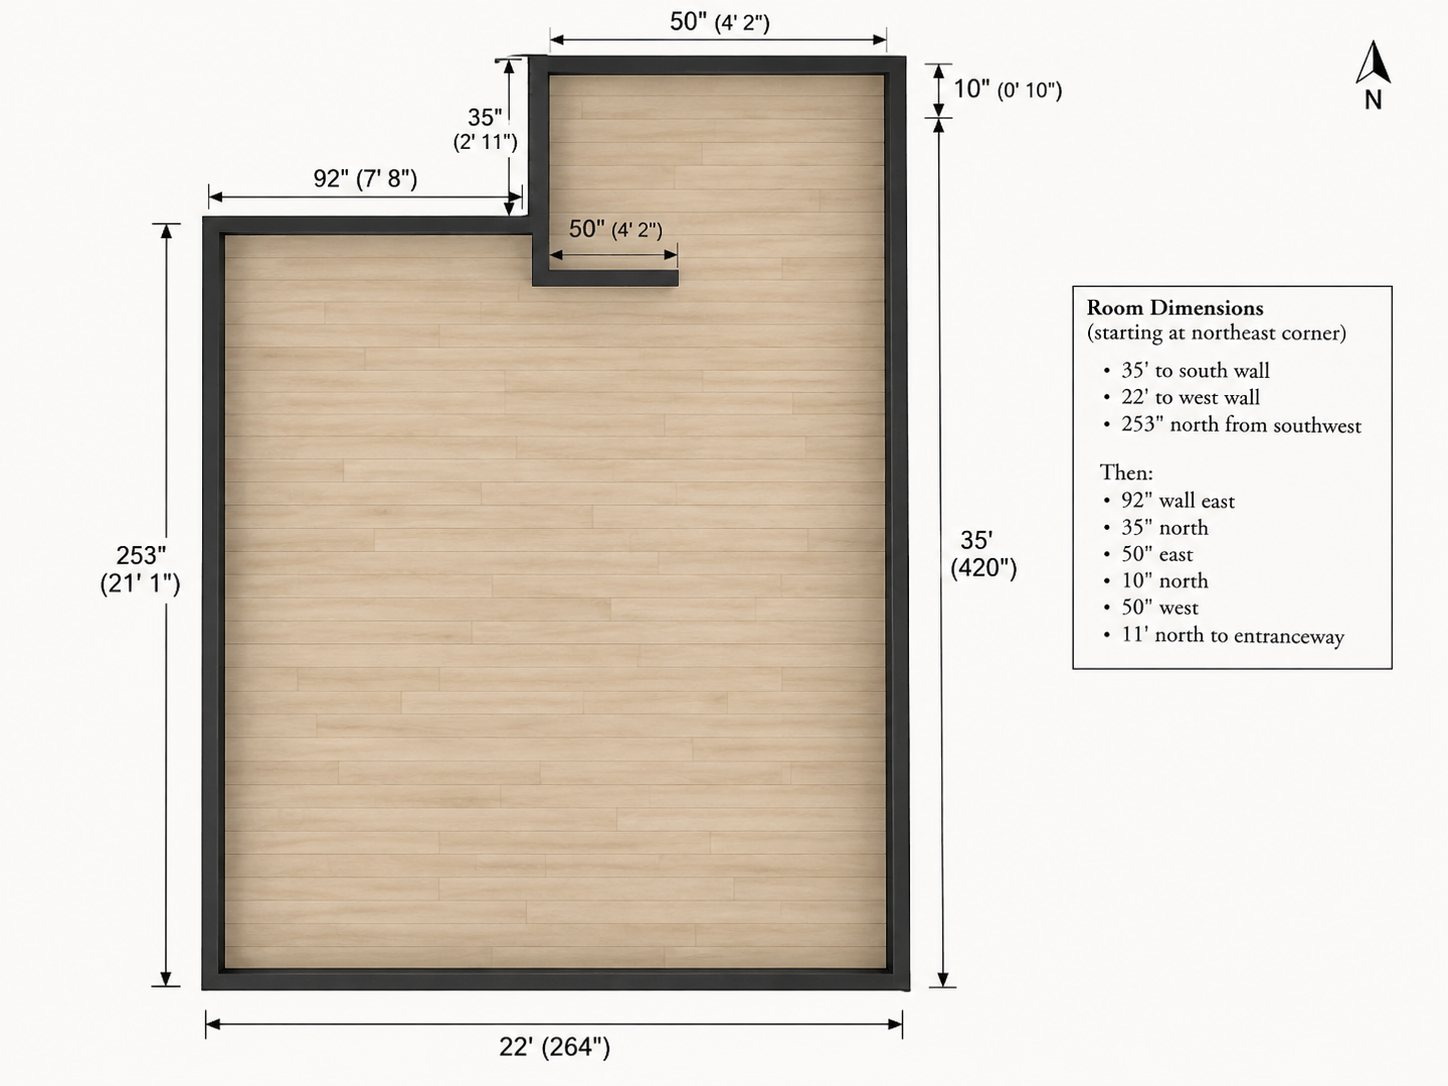
windows doors use floor plan orientation exactly important use the attached overhead floor plan as the controlling reference for wall geometry and room proportions north is at the top east is right south is bottom and west is left do not change the wall dimensions or irregular northwest north wall configuration east wall 35 long proceeding north south 1 e 1 window 33 5 w 43 75 h single casement 2 e 2 window 66 5 w 43 25 h three section unit casement fixed casement this is the large window centered over the kitchen sink 3 e 3 window 33 5 w 43 75 h single casement 4 exterior door approximately 36 wide located south of the refrigerator near the southeast end of the east wall maintain this exact north to south sequence e 1 e 2 e 3 exterior door the kitchen cabinetry and appliances are located along this east wall south wall 22 wide install two identical large windows each 72 w 48 25 h each is a three section casement fixed casement window these are two separate 6 foot wide window assemblies together they provide 12 feet of window width across the 22 foot south wall they should therefore appear large and occupy more than half of the south wall collectively preserve wall space at the southeast and southwest corners and wall space between the two window assemblies do not turn these into small windows combine them into one window or change their size west wall proceeding south north 1 w 1 window 73 5 w 61 25 h three section casement fixed casement 2 w 2 sliding patio door 94 875 w 79 5 h approximately 8 wide preserve their positions on the west wall and do not substitute additional windows or doors north entry area preserve the irregular wall configuration shown on the overhead plan the existing north entry door remains in its actual location do not straighten the irregular north wall or turn the room into a simple 35 22 rectangle critical instruction the attached overhead floor plan controls room shape and wall dimensions these window and door instructions control opening size type sequence and wall placement do not redesign relocate resize add or delete any exterior opening