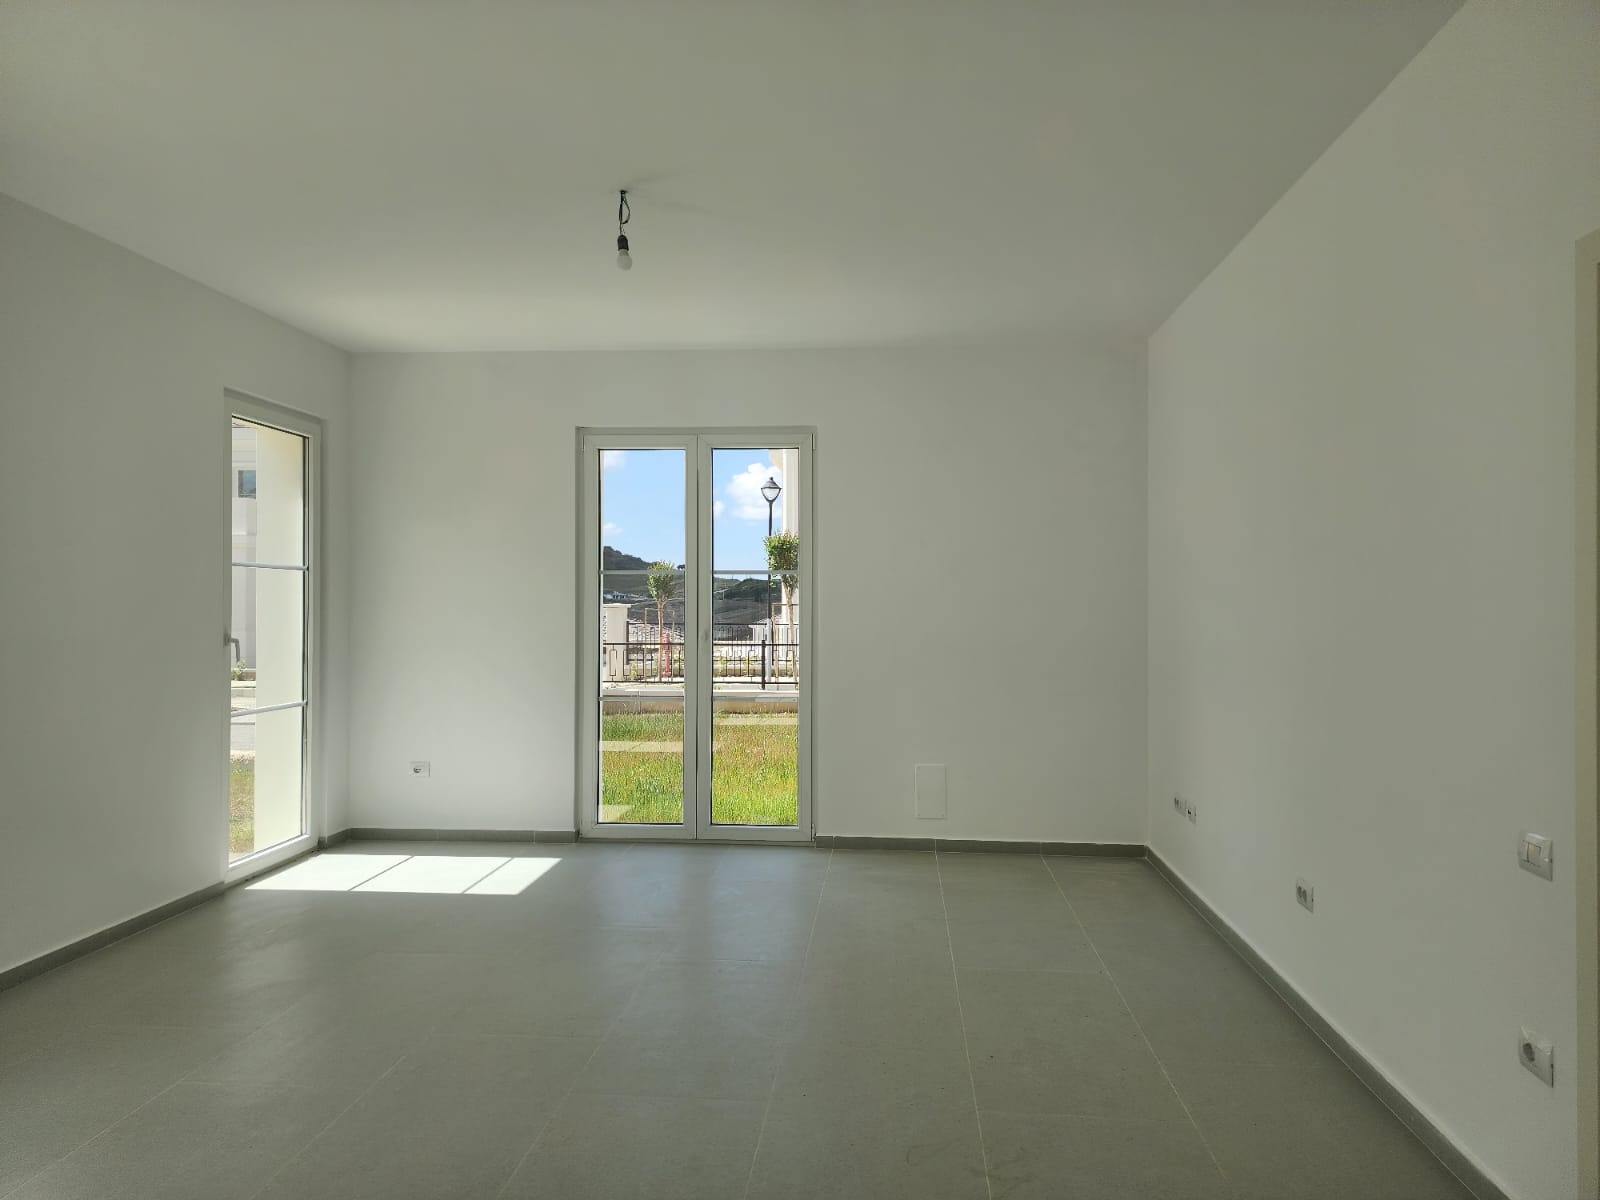
using the uploaded villa photo as the main base image complete and furnish the existing living room while strictly preserving the original architecture room dimensions proportions ceiling height walls openings windows doors and camera perspective do not redesign or alter the architectural layout use the additional uploaded images only as style material furniture lighting and color references create an elegant sophisticated and luxurious contemporary living room with a warm refined 5 star residential boutique hotel atmosphere color palette and materials use soft warm neutral tones ivory off white cream warm beige champagne beige light taupe and subtle greige introduce natural walnut or dark warm wood light travertine or elegant cream stone and very subtle brushed or aged brass details keep the overall appearance bright warm sophisticated and timeless rather than overly decorative seating area create a luxurious and comfortable seating area using furniture with predominantly straight clean and architectural lines rather than strongly curved shapes use an elegant beige ivory sofa refined armchairs a rectangular or square luxury coffee table in light stone travertine a high quality neutral textured rug and discreet side tables keep the furniture correctly scaled to the existing room and maintain generous circulation space tv wall and library reproduce the tv furniture and integrated library according to the attached reference image create a sophisticated built in composition combining the tv unit low cabinetry and library display shelving use warm dark wood walnut refined light stone or textured neutral panels and subtle integrated warm led lighting inside the shelving the composition should feel custom made elegant and architecturally integrated into the villa ceiling light install the ceiling light fixture shown in reference photo 1 on the existing ceiling of the villa keep its design proportions material character and warm luxurious appearance as close as possible to the reference position it correctly according to the geometry of the existing ceiling and seating area curtains add full height luxurious curtains from ceiling to floor use a double layer system with an off white ivory sheer curtain and a heavier outer curtain in light warm beige champagne taupe the curtain track must be completely concealed inside a recessed gypsum plasterboard ceiling pocket so that the curtains visually emerge directly from the ceiling no visible curtain rail or track lighting complete the room with elegant layered lighting the reference ceiling fixture discreet recessed downlights where appropriate subtle integrated led lighting within the tv library furniture and optional refined wall or table lamps use warm 2700k lighting throughout avoid excessive decorative lighting the final result should feel luxurious but understated warm sophisticated and cohesive combining contemporary luxury with timeless elegance aim for a high end private villa interior comparable to a refined 5 star hotel residence important maintain the exact geometry and architectural identity of the original villa photo do not enlarge the room move openings change windows modify ceiling heights or invent additional architectural spaces integrate all new furniture curtains lighting and joinery realistically into the existing photograph produce a highly photorealistic architectural visualization with realistic materials natural fabric textures accurate reflections soft daylight warm ambient lighting realistic shadows and premium interior photography quality