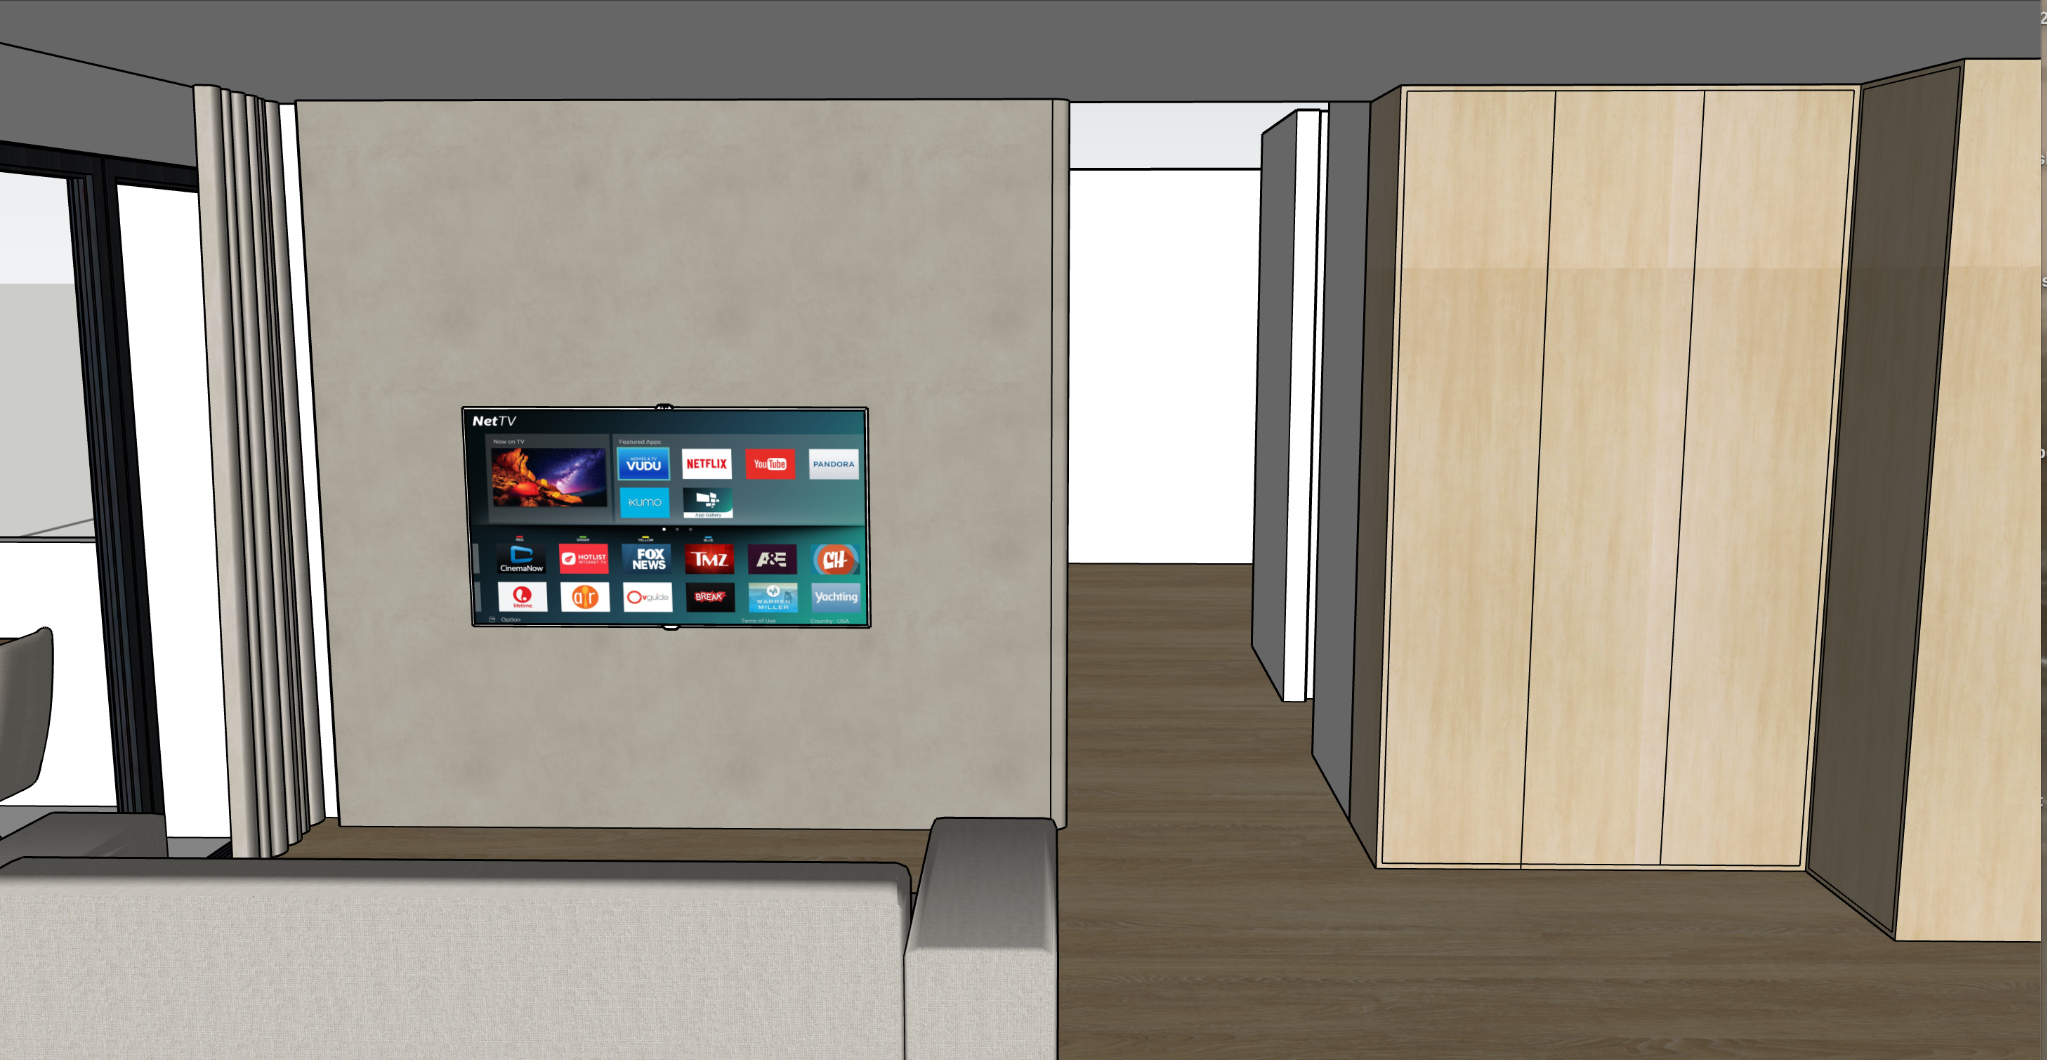
create a highly photorealistic interior render based strictly on the provided sketchup screenshot important preserve the original sketchup design use the provided sketchup screenshot as the absolute reference for geometry layout proportions and camera composition maintain exactly existing room proportions existing camera position and viewing direction tv feature partition wall position and dimensions passageway opening beside the tv wall full height wardrobe carpentry on the right existing glazing window configuration on the left existing curtain position sofa position and orientation ceiling height existing architectural openings existing furniture placement do not redesign the interior do not alter the spatial layout do not add unnecessary architectural features or carpentry the objective is only to transform the existing sketchup model into a highly realistic completed residential interior using the specified materials furniture references and lighting overall design direction create a warm clean sophisticated contemporary minimalist interior the atmosphere should feel bright warm calm natural refined comfortable residential uncluttered use a balanced palette consisting of light warm grey off white homogeneous tiled flooring panaplast light loft birch carpentry nippon paint sail white 1199 walls soft warm greige limewash tv feature wall cognac caramel tan leather sofa warm off white curtains dark slim profile window frames avoid making the entire space overly beige yellow or monochromatic living room flooring follow provided showflat reference use the newly provided showflat flooring photograph as the visual reference for the living room and common area flooring the living room flooring should be large format light warm grey soft off white homogeneous tiles closely matching the reference photograph the tiles should have light warm grey off white base colour very subtle cloudy tonal movement extremely minimal stone like variation clean understated appearance polished to semi polished surface gentle realistic reflections fine and neat grout joints closely matching light grey grout realistic large format tile proportions the flooring should look bright and sophisticated without appearing pure white natural daylight and interior lighting should create soft controlled reflections on the tile surface similar to the provided showflat reference important do not use timber flooring in this living room do not use wood look tiles do not use the bedroom oak flooring here do not add strong marble veins do not create obvious marble patterns do not use terrazzo do not make the tiles dark grey do not make the tiles pure white do not make the flooring excessively glossy or mirror like continue the same homogeneous tile flooring from the living room through the visible common passageway corridor the previously provided warm oak timber flooring reference applies to the bedroom only carpentry wardrobe apply panaplast light loft birch laminate to the existing full height wardrobe carpentry shown on the right side of the sketchup image maintain exactly existing wardrobe position existing height existing width existing depth existing door divisions existing panel proportions existing side panels existing carpentry configuration do not redesign the wardrobe the panaplast light loft birch laminate should appear as light natural birch soft subtle woodgrain fine realistic grain variation light neutral wood tone matte laminate finish avoid making the laminate strongly yellow orange dark or overly saturated do not exaggerate the woodgrain keep the overall appearance soft light and natural tv feature partition wall limewash retain the existing tv feature partition wall exactly as shown in the sketchup model maintain its exact position width height thickness proportions relationship to the passageway behind it finish the entire tv feature wall in a soft warm greige limewash paint the limewash should have refined natural mineral appearance subtle cloudy tonal variation gentle hand applied movement soft matte chalky finish very subtle natural texture gentle depth under daylight important the limewash effect must remain subtle and sophisticated do not make the wall heavily textured patchy dirty looking concrete like dark grey brown yellow rustic dramatically mottled use a light warm greige warm off white limewash colour it should provide subtle contrast against the nippon paint sail white surrounding walls without becoming a dark feature wall the limewash should complement panaplast light loft birch light warm grey homogeneous tiles cognac caramel leather sofa sail white surrounding walls allow the limewash itself to act as the tv wall feature do not add tv console floating tv cabinet timber panels fluted panels marble stone slabs microcement panels decorative mouldings shelving led strips around the television television retain the wall mounted television in the exact location shown in the sketchup model maintain approximately the same dimensions and height mount the television directly onto the limewash feature wall keep the installation simple and minimal do not add a tv console underneath it other painted walls use nippon paint sail white 1199 for all other applicable painted walls render sail white as a clean soft warm white with a smooth matte finish keep the surrounding walls bright and neutral do not make sail white stark blue white cream yellow grey beige there should be a subtle but visible difference between the sail white walls and the warm greige limewash tv wall passageway preserve the existing passageway beside and behind the tv partition wall maintain the exact width height location opening proportions do not close narrow enlarge or reposition the passageway continue the same light warm grey off white homogeneous tiled flooring naturally through the visible passageway maintain realistic depth and perspective do not invent additional cabinets furniture or decorative features in the passageway that are not present in the sketchup model left side glazing window area preserve the existing glazing window configuration visible on the left side retain the existing dark black slim profile frames maintain the exact dimensions and proportions shown in the sketchup model allow realistic natural daylight to enter from this side curtains retain the full height curtains positioned beside the glazing as shown in the sketchup model use a soft warm off white light neutral curtain fabric the curtains should have realistic woven textile texture natural vertical folds soft draping matte fabric appearance realistic fabric thickness keep the curtain treatment clean minimal and contemporary do not make the curtains shiny do not make them strongly yellow do not make them dark grey sofa follow provided sofa reference use the provided sofa photograph as the visual reference for the sofa important the sketchup model determines the sofa s position scale orientation and overall footprint the provided sofa photograph determines the sofa s material colour and upholstery character finish the sofa in a warm cognac caramel tan leather closely matching the provided reference photograph the leather should have warm caramel cognac colouring natural fine leather grain soft matte to subtle satin sheen gentle realistic creasing natural upholstery variation realistic stitched seams soft padded appearance where visible from this camera angle reproduce the character of the reference sofa comfortable padded upholstery soft rounded upholstery edges contemporary profile cushioned appearance slim dark legs where applicable do not move the sofa do not enlarge the sofa do not rotate the sofa do not convert it to fabric do not make it beige do not make it dark brown do not make it bright orange do not make the leather excessively glossy the cognac caramel leather should create a tasteful warm contrast against the cooler light tiled flooring and light birch carpentry lighting use realistic natural daylight entering primarily from the left side glazing create soft directional daylight with realistic shadow falloff allow the daylight to gently reveal limewash texture light loft birch woodgrain leather texture curtain folds subtle flooring reflections supplement the daylight with subtle neutral warm interior ambient lighting only where necessary target approximately 3500k 4000k for artificial lighting keep the overall colour balance neutral warm rather than yellow important avoid strong yellow lighting orange colour cast excessively warm render filters dramatic hotel style lighting unrealistic glowing surfaces harsh shadows overexposed windows excessive contrast excessive hdr appearance the final image should look naturally photographed during daytime material realism use highly realistic physically based materials ensure correct texture scale correct tile scale fine realistic grout joints subtle tile reflections accurate light loft birch woodgrain scale natural leather grain realistic curtain fabric matte painted walls subtle limewash movement natural reflections soft realistic shadows accurate ambient occlusion realistic daylight behaviour avoid overly smooth plastic looking or obviously ai generated surfaces camera extremely important maintain the exact same camera position viewing direction perspective and composition as the provided sketchup screenshot the final composition must retain left side glazing full height curtains on the left sofa visible in the foreground tv limewash feature wall in the centre left passageway visible beside the tv wall full height light loft birch wardrobe carpentry on the right visible tiled flooring extending toward the passageway use a natural architectural photography perspective do not zoom in excessively zoom out excessively use fisheye distortion use an extreme wide angle lens change the viewing direction crop out the wardrobe crop out the sofa crop out the tv feature wall close the passageway change architectural proportions generate a different camera angle final visual target produce a high resolution photorealistic interior visualization that looks like a professionally photographed completed residential home rather than a cgi model the final material palette must clearly read as living common area flooring large format light warm grey soft off white homogeneous tiles matching the newly provided showflat reference carpentry panaplast light loft birch tv feature wall soft light warm greige limewash with subtle natural tonal movement other walls nippon paint sail white 1199 sofa warm cognac caramel tan leather matching the provided sofa photograph curtains soft warm off white light neutral fabric window frames existing dark black slim profile frames absolute priority follow the provided sketchup screenshot exactly for geometry and layout do not redesign the room do not change the tv feature wall dimensions do not add a tv console do not add shelving around the tv do not add timber or stone feature panels do not change the passageway do not change the wardrobe design do not move or resize the sofa do not use timber flooring in the living room do not use the bedroom flooring reference for this area do not change the camera angle only enhance the existing sketchup design using the specified materials supplied reference images realistic daylight realistic textures and photorealistic detailing