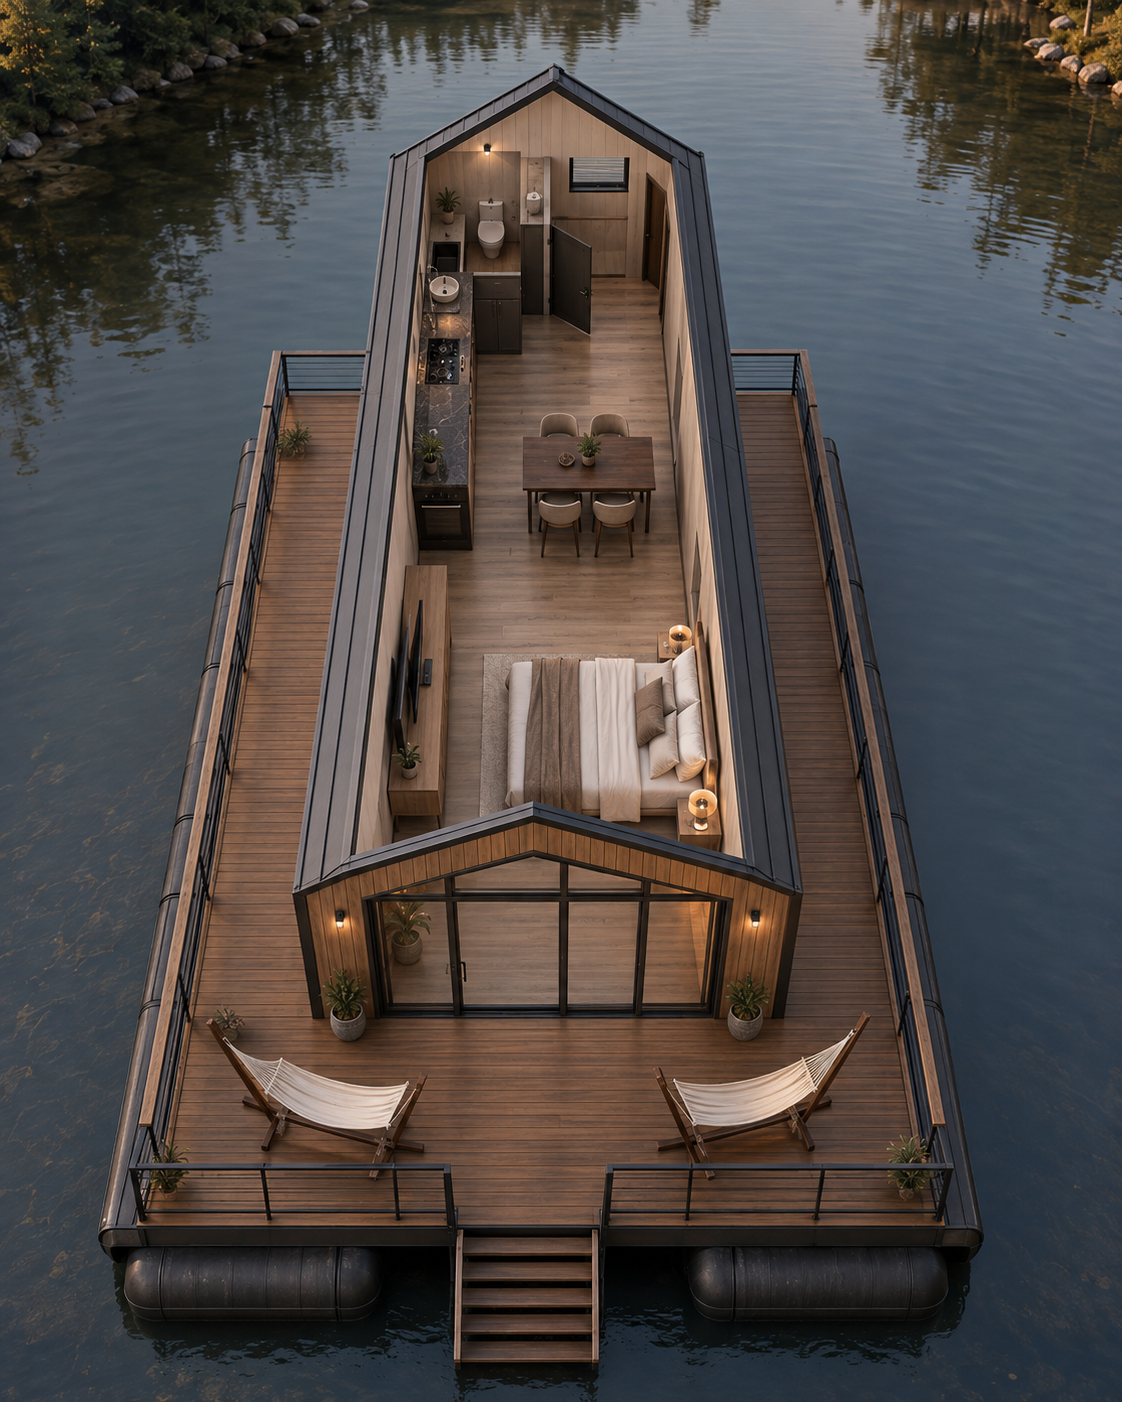
modernist exterior shot create an ultra realistic isometric 3d architectural floor plan visualization of the compact modular barn house shown in the uploaded floor plan reference priority 1 the uploaded architectural floor plan is the absolute source of truth for building geometry wall positions room layout openings doors windows furniture placement sanitary fixtures kitchen equipment terrace position and circulation 2 the uploaded mood board must be used only as a reference for visual style materials color palette furniture design language lighting landscaping water environment rendering quality and atmosphere never transfer the geometry or room arrangement from the mood board never modify the floor plan to make it resemble the mood board strict floor plan lock reproduce the exact same elongated rectangular house layout shown in the architectural drawing maintain the same narrow building proportions and all marked dimensions preserve the 250 mm external wall thickness and the approximately 3000 mm clear internal width shown in the plan treat the visible wall geometry and dimension lines as authoritative the written labels and dimensions are construction instructions and must not appear as visible text in the final rendering do not redesign reinterpret mirror rotate widen shorten or simplify the plan exact internal arrangement at the terrace end of the house preserve the full width glazed opening marked as a 2400 mm window immediately behind the panoramic glazing preserve the sleeping zone exactly as shown a 1600 x 2000 mm double bed the bed in the same orientation two bedside tables located along the right side of the bed and the tv and wardrobe unit positioned along the left wall preserve the open central living area keep the four seat dining table in the middle section of the house in the same location and orientation as shown in the floor plan keep the linear kitchen against the left wall in the upper middle section preserve the exact order and position of cooktop worktop sink cabinetry refrigerator or tall kitchen appliance do not convert the kitchen into an island do not move the kitchen to another wall preserve the bathroom at the rear left part of the building maintain the existing bathroom walls the 800 mm inward opening bathroom door the 600 mm side window the toilet in its indicated position the washbasin in its indicated position and all plumbing fixture locations do not enlarge or reduce the bathroom do not add a bathtub second washbasin additional toilet or extra plumbing fixture keep the open circulation zone on the rear right side exactly as indicated by the plan terrace preserve the large rectangular terrace directly in front of the panoramic bedroom glazing keep the full terrace width the timber decking direction two separate hammocks the central entrance stair and the open circulation around the hammocks do not add additional terraces stairs or balconies architectural style create a contemporary compact barn house with a clean minimalist architectural language use the mood board as the main style reference the building should have graphite grey standing seam metal side facades graphite grey standing seam barn house roofing warm natural timber cladding on the main glazed terrace facade slim dark aluminium window frames clean straight construction lines realistic modular timber frame proportions high quality contemporary exterior detailing the roof should belong to the barn house architecture but it must be removed or cleanly cut away in the isometric visualization so that the complete interior layout remains visible do not cover any room with the roof do not change the floor plan to accommodate the roof interior style transfer the mood board s interior style materials and atmosphere to this exact floor plan use warm natural timber flooring soft beige grey and brown textiles dark graphite or dark wood cabinetry realistic stone or compact laminate kitchen worktops minimalist contemporary furniture subtle decorative plants warm architectural lighting premium but practical modular house finishes keep all furniture correctly scaled for a 3 5 metre wide compact modular house do not use oversized luxury furniture do not overcrowd the interior maintain realistic walking passages bathroom detail make the bathroom especially detailed and photorealistic while preserving its exact geometry use large format light stone or marble look porcelain tiles subtle natural veining accurate tile joints realistic wall mounted toilet detailing realistic compact washbasin detailed faucet mirror with physically accurate reflections black or brushed metal fittings realistic waterproof junctions floor drainage details where appropriate soft indirect lighting accurate ambient shadows realistic glass and ceramic materials do not change the sanitary fixture positions shown in the plan camera create one complete roofless isometric dollhouse view place the elevated camera above the rear left corner of the house close to the bathroom side looking diagonally toward the main terrace the bathroom must be clearly visible and closer to the viewer the bedroom kitchen dining zone and terrace must remain visible in the same image use an approximately 55 65 degree downward camera angle use an orthographic or lightly compressed axonometric architectural camera avoid strong perspective distortion keep the entire house terrace and entrance stair inside the image frame floating house environment place the house and terrace on a realistic rectangular floating pontoon platform on calm natural water use correctly sized structural pontoons underneath the platform the floating base must look technically credible and capable of supporting the house include subtle water reflections and gentle ripples do not create a boat yacht or fantasy floating structure the house remains a modular barn house installed on a pontoon platform render quality ultra photorealistic professional architectural visualization premium corona renderer or v ray quality physically accurate materials realistic global illumination natural soft daylight combined with warm interior accent lighting accurate contact shadows realistic reflections detailed wood metal stone ceramic glass and fabric textures clean high resolution architectural presentation sharp construction geometry realistic human scale proportions 8k quality negative instructions no changed floor plan no mirrored layout no rotated building layout no additional rooms no missing bathroom no enlarged bathroom no moved sanitary fixtures no additional bathroom fixtures no moved kitchen no kitchen island no additional bedroom no sofa replacing the bed no changed bed orientation no moved dining table no changed window positions no additional windows no missing terrace no additional terrace no additional stairs no missing hammocks no distorted furniture no oversized furniture no curved walls no fantasy architecture no visible roof covering the interior no dimension lines no architectural labels no ukrainian text no room names no watermarks no fisheye lens no extreme wide angle distortion architecture