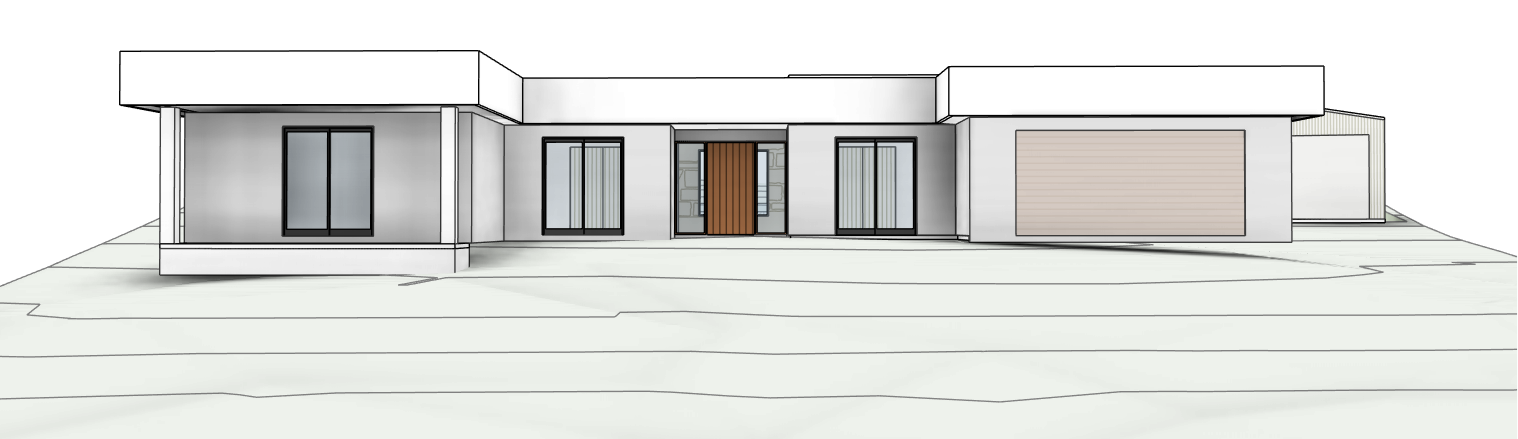
strict geometry lock preserve the architecture exactly as drawn in the revit street elevation do not change wall positions roof lines column spacing window sizes door openings garage proportions or floor levels this is a fixed architectural elevation create an ultra photorealistic exterior street level render of a contemporary single storey australian coastal home main walls in warm off white mineral render with a very fine sand texture soft velvety finish with subtle shadowing at corners and reveals emphasise crisp horizontal roof lines and deep eaves for a clean minimalist silhouette add a refined parapet treatment inspired by the reference image the primary roof edge reads as a clean flat parapet band with a slightly raised central parapet element expressed as fine vertical battens or ribs in a soft warm beige tone keep this parapet detail low profile and elegant sitting neatly within the existing revit roof geometry do not alter overall height or massing simply articulating the roof edge for a more sophisticated contemporary profile wrap the garage volume and selected entry wall planes in light creamy limestone sandstone cladding dry stacked irregular coursing pale beige with warm honey undertones tight joints and softly rounded edges similar to high end coastal references integrate discrete uplights at the base of stone planes to graze light upward and reveal texture without harsh glare garage door full height vertical timber battens in warm light oak tan fine evenly spaced slats minimal frame flush alignment with stone surround entry door solid timber with refined vertical grain slightly deeper honey tone than the battens simple concealed handle set within a shallow recess to create a sense of depth and protection add subtle continuous recessed led strip lighting to the entry soffit producing a gentle warm glow that washes down the render and stone windows slim black aluminium frames clean reveals no added mullions behind glazing use sheer off white curtains softly pooled at the floor hinting at refined interiors ensure glazing reflections show pale blue sky and soft tree silhouettes only no clutter with correct depth and parallax foreground and kerb replace broad concrete with a softer organic landscape treatment use bands of pale natural stone or honed concrete pavers in warm grey beige separated by narrow strips of lush grass or groundcover to create rhythm from street to entry incorporate informal planting beds with layered naturalistic planting soft ornamental grasses low shrubs and sculptural feature plants arranged asymmetrically but restrained keep planting height below window sill level avoid hedges or dense screens so the fa ade remains clearly legible atmosphere and lighting soft late afternoon coastal light slightly warm with long gentle shadows emphasizing the floating roof parapet banding and column rhythm sky in pale blue with minimal high cloud no dramatic sunset overall mood calm quiet sophisticated editorial architectural photography quality suitable for a design magazine or high end real estate listing camera and composition straight or very slightly angled elevation at eye level minimal lens distortion full fa ade visible including parapet expression front paver and planting pattern kerb line and a hint of neighbouring context kept soft and de emphasised focus on subtle material richness precise detailing and a serene contemporary coastal character