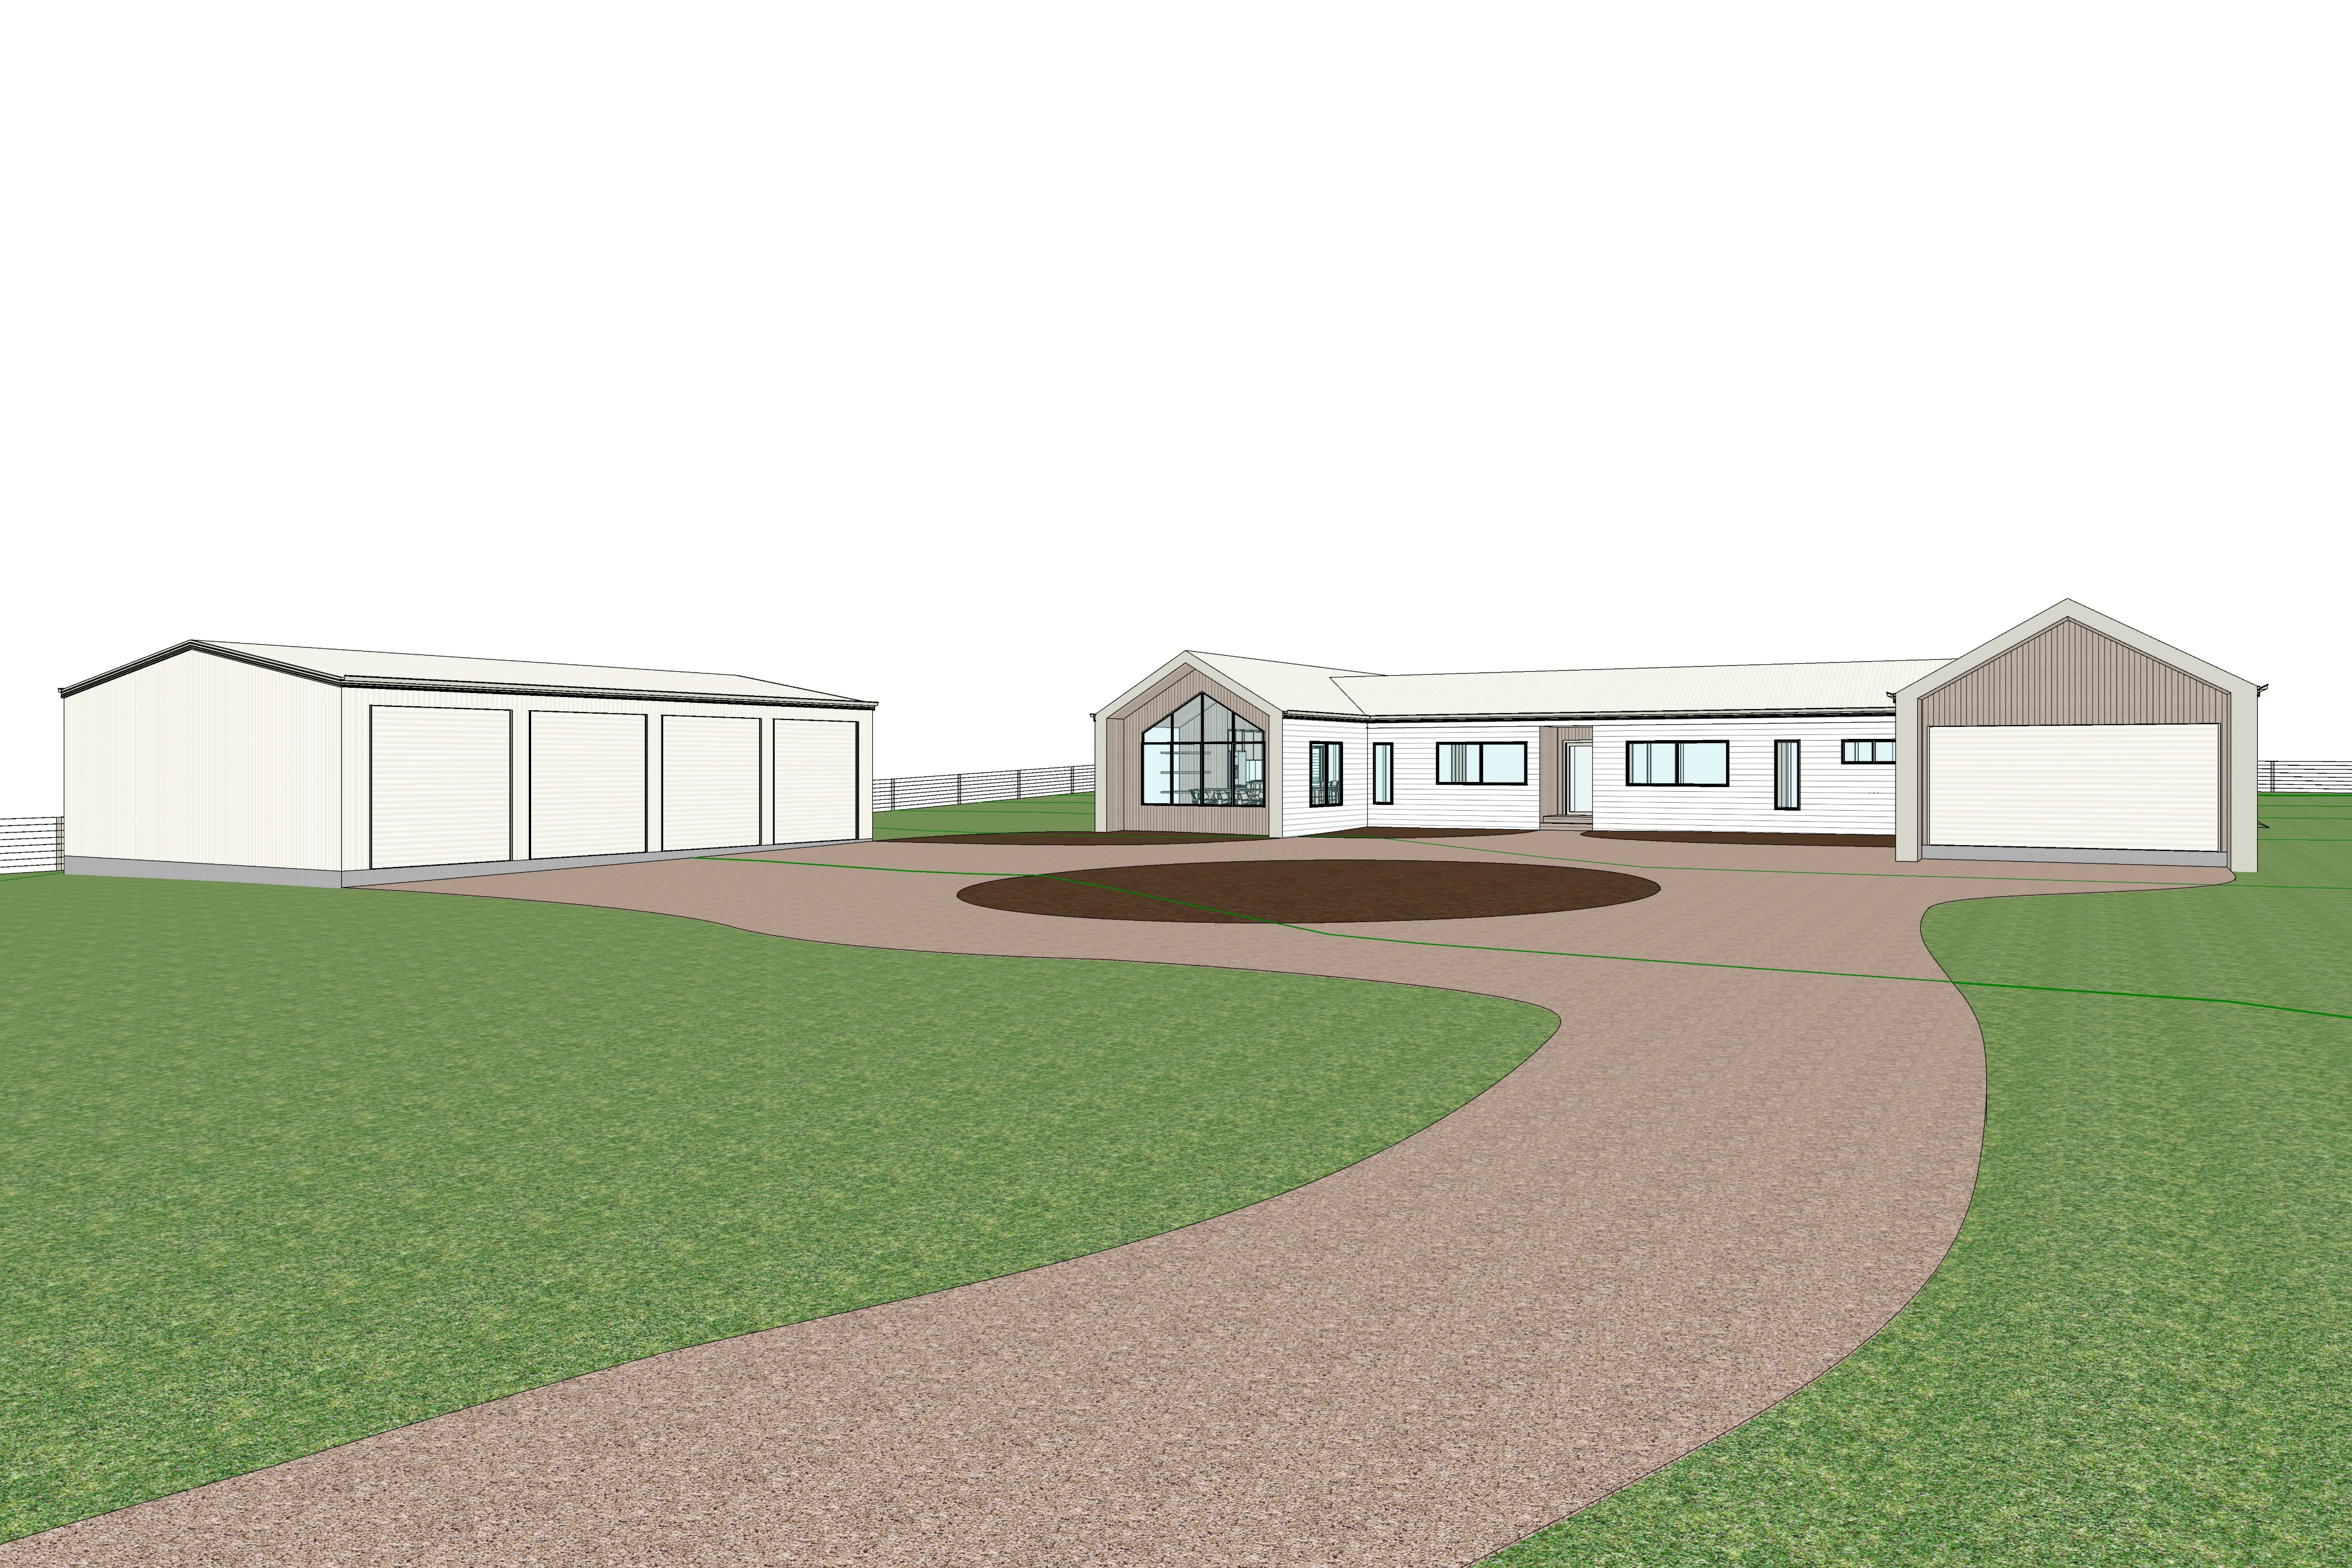
create a highly realistic architectural visualization of a contemporary australian farmhouse situated within the open rural landscape of phillip island victoria australia the residence is positioned amongst expansive farmland with uninterrupted paddocks extending beyond the property boundaries creating a peaceful windswept coastal farming atmosphere the architecture is refined restrained and timeless inspired by modern australian agricultural buildings with a sophisticated coastal aesthetic the dwelling comprises a series of interconnected gable forms finished predominantly in colorbond surfmist horizontal linear weatherboard cladding complemented by feature gable ends clad in accoya a c c o y a shiplap timber in a naturally weathered grey finish the timber displays soft silver grey tones with subtle grain variation giving the home a refined coastal appearance all exterior timber elements including decking entry platforms screening and architectural detailing are finished in the same weathered accoya grey for consistency the roofing is colorbond corrugated iron in surfmist complete with matching surfmist gutters fascia and flashings vertical wall elements are clad in colorbond surfmist corrugated iron with vertical ribs creating subtle material contrast against the horizontal weatherboards windows and glazed doors are slim profile white aluminium frames with clear low reflective glazing maintain the exact architectural geometry roof forms proportions driveway alignment and building placement shown in the reference image do not alter the layout or massing to the left of the residence sits a large detached rural shed matching the architectural language of the home with surfmist corrugated wall cladding and roofing large white sectional garage doors reinforce the clean agricultural aesthetic the driveway is a sweeping curved driveway constructed from compacted light tan gravel leading to a circular turning court positioned in front of the residence the gravel should exhibit realistic texture subtle wheel tracking and natural colour variation within the centre of the turning circle create a generous circular garden bed finished with rich brown organic mulch plant a single mature australian native feature tree such as an angophora corymbia or eucalyptus with a sculptural trunk and naturally spreading canopy around the tree introduce layered australian native planting including lomandra dianella westringia correa kangaroo grass and other low maintenance indigenous grasses and shrubs along both sides of the driveway leading into the turning circle introduce generous informal landscape beds planted with medium density australian native shrubs ranging from approximately 300 mm to 2 metres in height the planting should appear natural and layered rather than formal softening the wide gravel driveway while maintaining clear views towards the architecture incorporate species such as westringia coastal banksia correa grevillea lomandra dianella and native grasses to create texture seasonal colour and movement these landscape beds should gently frame the arrival experience without obscuring the building the remaining property consists of lush green grassland transitioning seamlessly into surrounding grazing paddocks the distant landscape should feature rolling farmland post and wire fencing scattered mature native gum trees and subtle coastal vegetation characteristic of phillip island while keeping the immediate foreground clean and uncluttered lighting should be cinematic and atmospheric with a mild overcast sky allowing warm sunlight to diffuse softly through thin cloud cover the mood should feel calm premium and slightly dramatic avoiding harsh midday lighting utilise realistic global illumination soft shadow transitions subtle reflections in glazing and physically accurate material rendering the property is oriented with true north located behind the residence meaning sunlight originates from the rear of the building ensure all shadows are cast accurately toward the foreground and slightly across the gravel driveway consistent with the northern sun position in southern australia use physically based rendering with highly realistic australian material textures the surfmist cladding should read as a soft warm white with a matte finish rather than bright pure white the accoya timber should exhibit naturally weathered silver grey tones with subtle texture gravel should display realistic aggregate variation while lawns should include slight tonal changes and natural imperfections the final image should resemble a premium architectural photograph captured by a professional architectural photographer using a 28 35 mm full frame lens balancing the residence within its rural setting emphasise the elegant simplicity of the architecture natural australian materials layered native landscaping and the tranquil coastal farming character of phillip island creating a sophisticated yet welcoming modern farmhouse with a distinctly australian identity