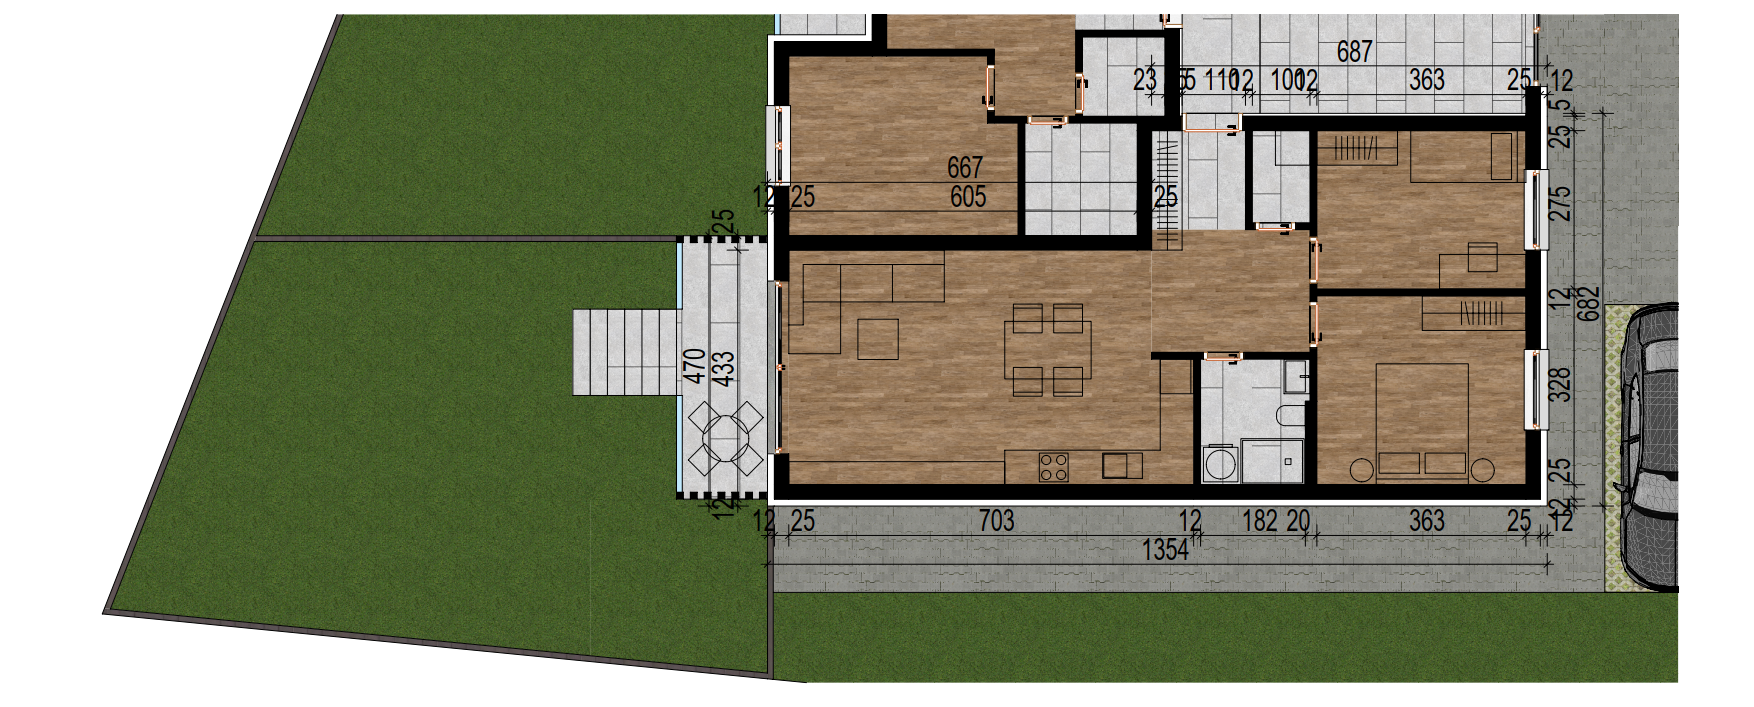
convert this floor plan into a realistic isometric 3d view of a full house show the space from an elevated angle with furniture walls and details visible important this is a strict geometry preserving extrusion only every single piece of furniture visible in the floor plan must appear in the 3d output at the exact same position do not hallucinate or substitute any elements use the same furniture as shows on the plan do not change the orientation of the floorplan