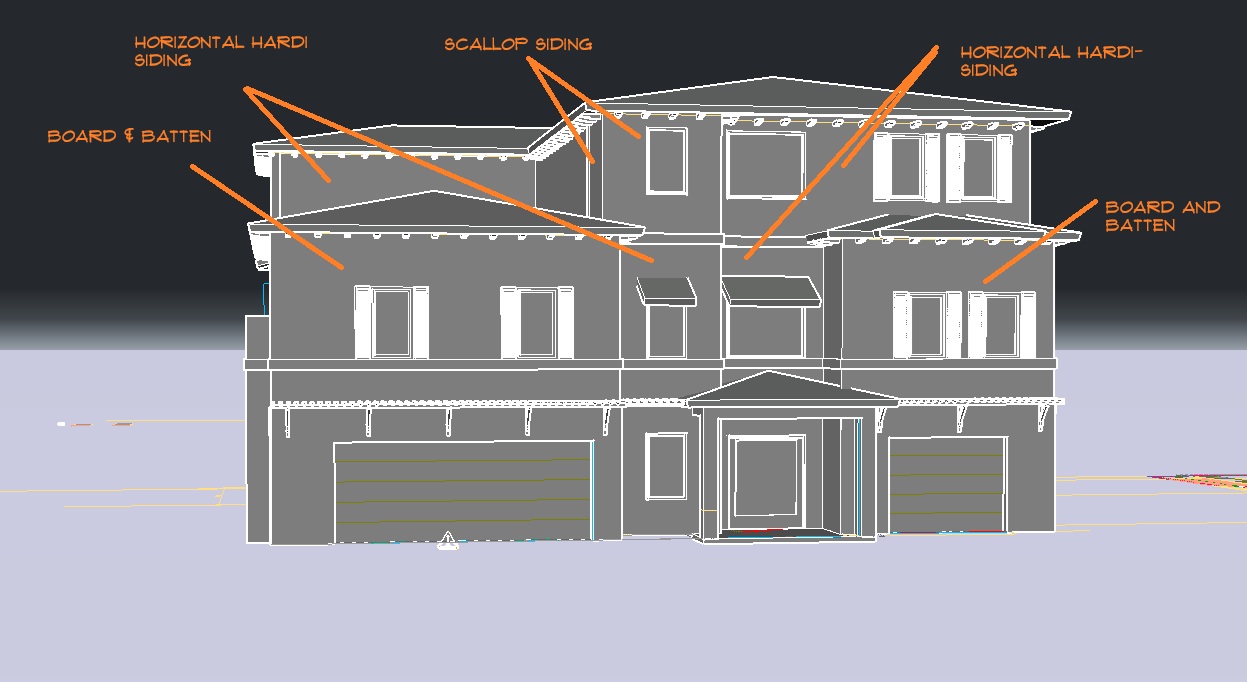
render this architectural elevation exactly as annotated the set up is about sunset the lights are lit up there are twall lights on both sides of the garage doors the main door is plain glass with just frame follow the drawings drawing of windows and doors the ground floor are all in plain white stucco the top of pergola will be board and batten edge trim will also be in white color apply horizontal siding panels board and batten siding in white scallop vinyl siding panels and banding trim exactly where labeled all in white color the overall color of the wall is white the horizontal band is in mushroom color and finish all window frames in the same mushroom color for a cohesive warm neutral look use a metal gray standing seam roof clean and modern with crisp vertical seams and a subtle reflective sheen finish the trellis pergola above the garage in a warm walnut wood color with visible natural grain use green and white striped fabric awnings at the 2 middle windows at second floor keep all existing corbels under the roof overhangs and finish them in crisp white with clean evenly spaced bracket supports under every eave the entrance columns should be crisp white architectural columns with stacked trim layered molding details and a clean coastal profile maintain all proportions window placements rooflines and finish boundaries exactly as shown in the drawing use warm florida coastal lighting with a soft golden glow as if captured in the late afternoon the sky should have gentle airy clouds light wispy and softly illuminated creating a bright but relaxed coastal atmosphere surround the home with tall slender palm trees and lush tropical vegetation including layered palms soft green shrubs and clean foundation plantings overall lighting should feel warm inviting and slightly radiant enhancing the architectural details and finishes photorealistic rendering in a modern florida residential style