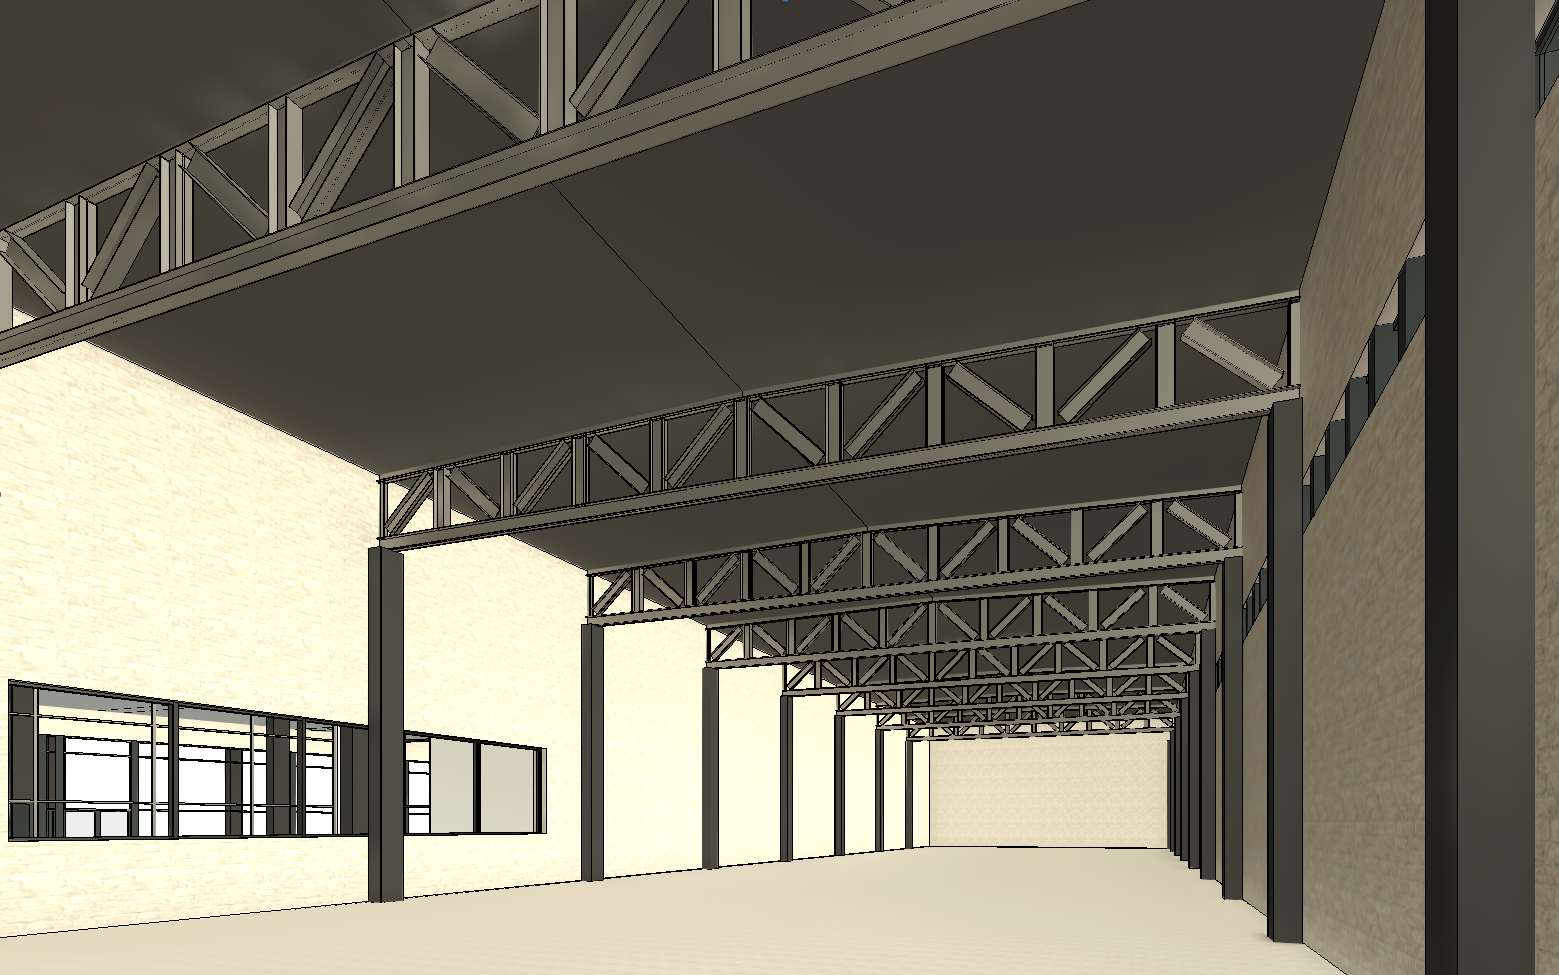
photorealistic architectural render modern winery fermentation room transform the provided revit sketch into an ultra realistic high end architectural visualization of a modern elegant winery s quiet fermentation room critical preserve the original architecture and camera view exactly as shown in the revit image do not redesign reinterpret resize move remove or add any architectural elements maintain the exact perspective camera position proportions structural layout window dimensions glazing heights roof geometry columns trusses and openings only enhance materials lighting furnishings barrels and human activity 1 architectural dimensions and scale the fermentation hall measures 60 meters long 20 meters wide the height from the finished floor to the bottom of the structural trusses is 8 meters preserve the monumental industrial scale of the interior people must appear realistically proportioned emphasizing the impressive 8 meter clearance below the trusses maintain the exact spacing geometry and arrangement of all existing structural elements do not lower the ceiling change the trusses or modify the building proportions 2 wine barrel arrangement create four long parallel rows of wine barrels extending deep into the fermentation hall each row must have four barrels stacked vertically one above another in realistic industrial wine barrel storage racks show a large quantity of barrels with repeated rows extending into the distance to emphasize the 60 meter length of the space use realistic oak wine barrels with natural warm wood tones subtle grain variation metal hoops and accurate proportions arrange the barrels in perfectly organized functional storage systems with appropriate industrial supports maintain realistic circulation aisles between rows for winery workers and visitors important do not place any barrels in front of the glass wall separating the fermentation room from the wine tasting room keep this glazed interface visually clear and unobstructed 3 architectural materials walls elegant whitewashed brick with subtle natural texture realistic mortar joints and a refined matte finish floor smooth industrial concrete with subtle tonal variation realistic texture and a soft satin finish avoid excessive gloss or mirror like reflections roof exposed steel roof deck positioned above the existing structural trusses with realistic metal detailing trusses preserve their exact original geometry and location apply a refined modern industrial steel finish the overall material palette should feel sophisticated restrained contemporary and authentic to a premium winery 4 architectural lighting create a carefully designed atmospheric lighting scheme appropriate for a quiet wine fermentation environment integrate discreet continuous warm white led strips along the bottom of the existing structural trusses following their exact geometry add minimal high end designer industrial lighting fixtures positioned carefully within the existing architecture use subtle warm lighting to softly illuminate the oak barrels and reveal the texture of the whitewashed brick create realistic soft shadows depth and gentle contrast keep the room intentionally subdued calm and atmospheric avoid excessive brightness harsh spotlights dramatic theatrical effects or overexposure the lighting should communicate an exclusive modern winery with carefully controlled illumination 5 windows and glazing strict preservation right side windows keep every window exactly as shown in the original revit image preserve the original dimensions locations proportions and thick mullion profiles do not enlarge shorten simplify or redesign the windows allow only limited soft daylight to enter through the glazing avoid strong sunlight bright exterior views or overexposed windows maintain a relatively dark controlled interior atmosphere left side glass wall wine tasting room the existing glazing on the left separates the fermentation hall from the adjacent wine tasting room maintain the exact height width framing and position of the glazing as shown in the revit model do not extend the glass to the ceiling or alter its proportions show a few elegantly dressed people tasting wine inside the adjacent tasting room visible through the glass create a sophisticated welcoming tasting room atmosphere with subtle warm lighting keep the glazing unobstructed by barrels storage racks or equipment 6 people and activity introduce a small number of realistic people to bring life and scale to the space without making it crowded winery workers include a few workers wearing appropriate professional work coats and protective shoe covers show them naturally inspecting barrels walking along the aisles or performing quiet winery operations tourist group include a small guided group of tourists observing the fermentation room every tourist must be visibly wearing protective shoe covers over their footwear the shoe covers should be realistic clearly recognizable and appropriately fitted arrange the tourists naturally in a circulation aisle without blocking important architectural features wine tasting room show a few people casually tasting wine and conversing through the left side glass keep their poses clothing and scale realistic all people must be accurately scaled to the 8 meter truss clearance with natural proportions and believable postures 7 rendering style and atmosphere ultra photorealistic architectural visualization premium contemporary winery aesthetic modern classy elegant and understated realistic pbr materials global illumination soft shadows and physically accurate lighting highly detailed oak barrels steel structure brick surfaces and concrete floor subtle cinematic atmosphere with restrained contrast and natural color grading professional architectural photography quality preserve the original revit camera perspective and composition exactly emphasize the depth repetition and impressive architectural scale of the fermentation hall absolute restrictions do not change do not change any existing architectural elements or structural geometry do not change the camera angle perspective framing or field of view do not alter the right side windows or their thick mullions do not change the height or dimensions of the left side tasting room glazing do not modify the trusses roof geometry columns or openings do not place barrels in front of the tasting room glazing do not create fewer than four barrel rows or fewer than four stacked barrels per row do not make the room excessively bright do not omit protective shoe covers on tourists or workers do not distort the scale of the people or the 8 meter truss clearance final priority this is a photorealistic materialization of an existing revit architectural design not an architectural redesign the original image must remain the absolute reference for geometry dimensions window sizes structural elements and perspective enhance realism and atmosphere without changing the architecture