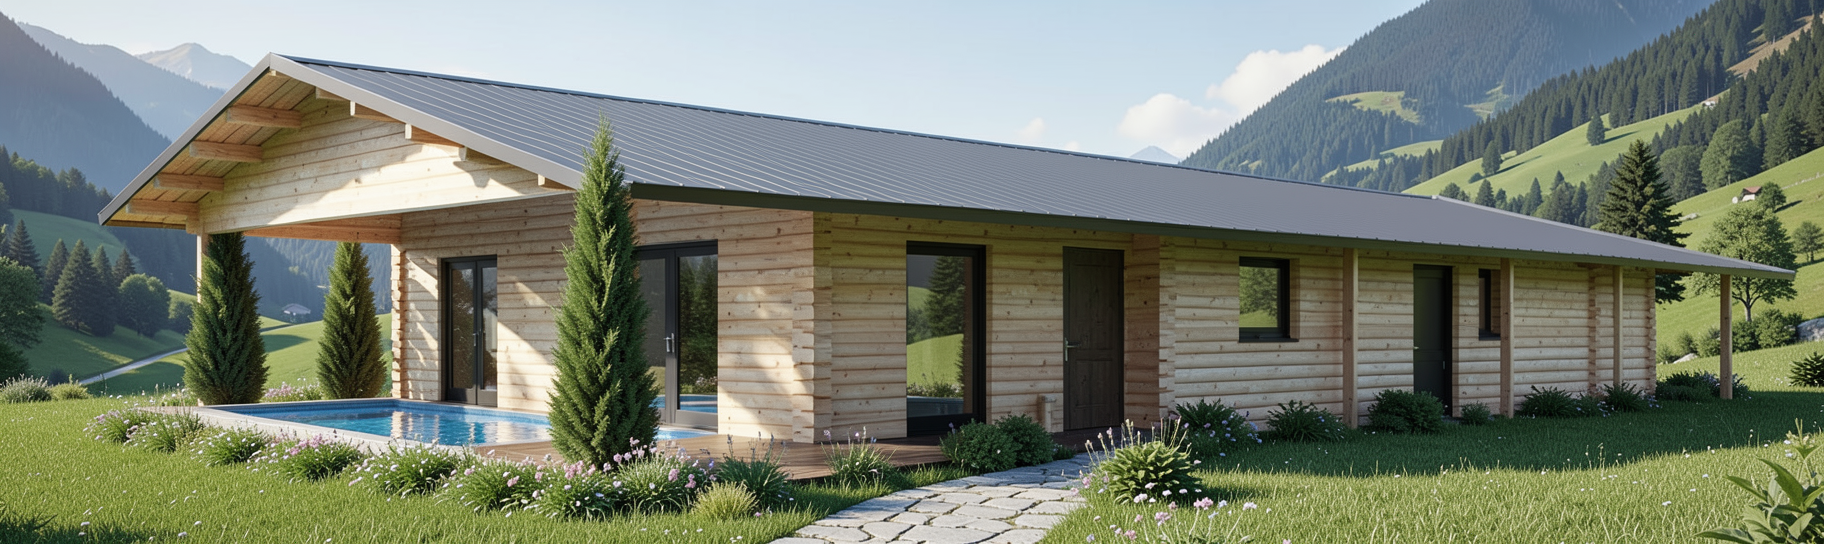
photorealistic 8k architectural render based strictly on the layout and lighting of the provided log home reference image fix structural infinity and openings the wooden deck terrace under the front pillars must remain completely solid and uncut move the swimming pool entirely in front of the terrace embedding it into the green grass lawn along the long right side wall strictly enforce the precise sequence and dimensions of dark framed elements from left to right exactly one large floor to ceiling glass window 900mm x 1320mm followed by exactly one small high vertical ventilation window 500mm x 520mm followed by exactly one solid dark security entrance door 900mm x 2000mm followed by exactly one square window 700mm x 920mm near the corner material upgrade apply a perfectly clean uniform premium light natural planed spruce wood texture to all log surfaces completely free of stains or imperfections the roof remains a matte anthracite grey metal corrugated sheet maintain the lush green grass the stone walkway running along the side wall the two green cypress conifer trees near the pool and the stunning slovakian mountain valley panorama in margecany in the background crisp lines natural alpine daylight casting soft shadows professional residential presentation sharp focus 8k resolution