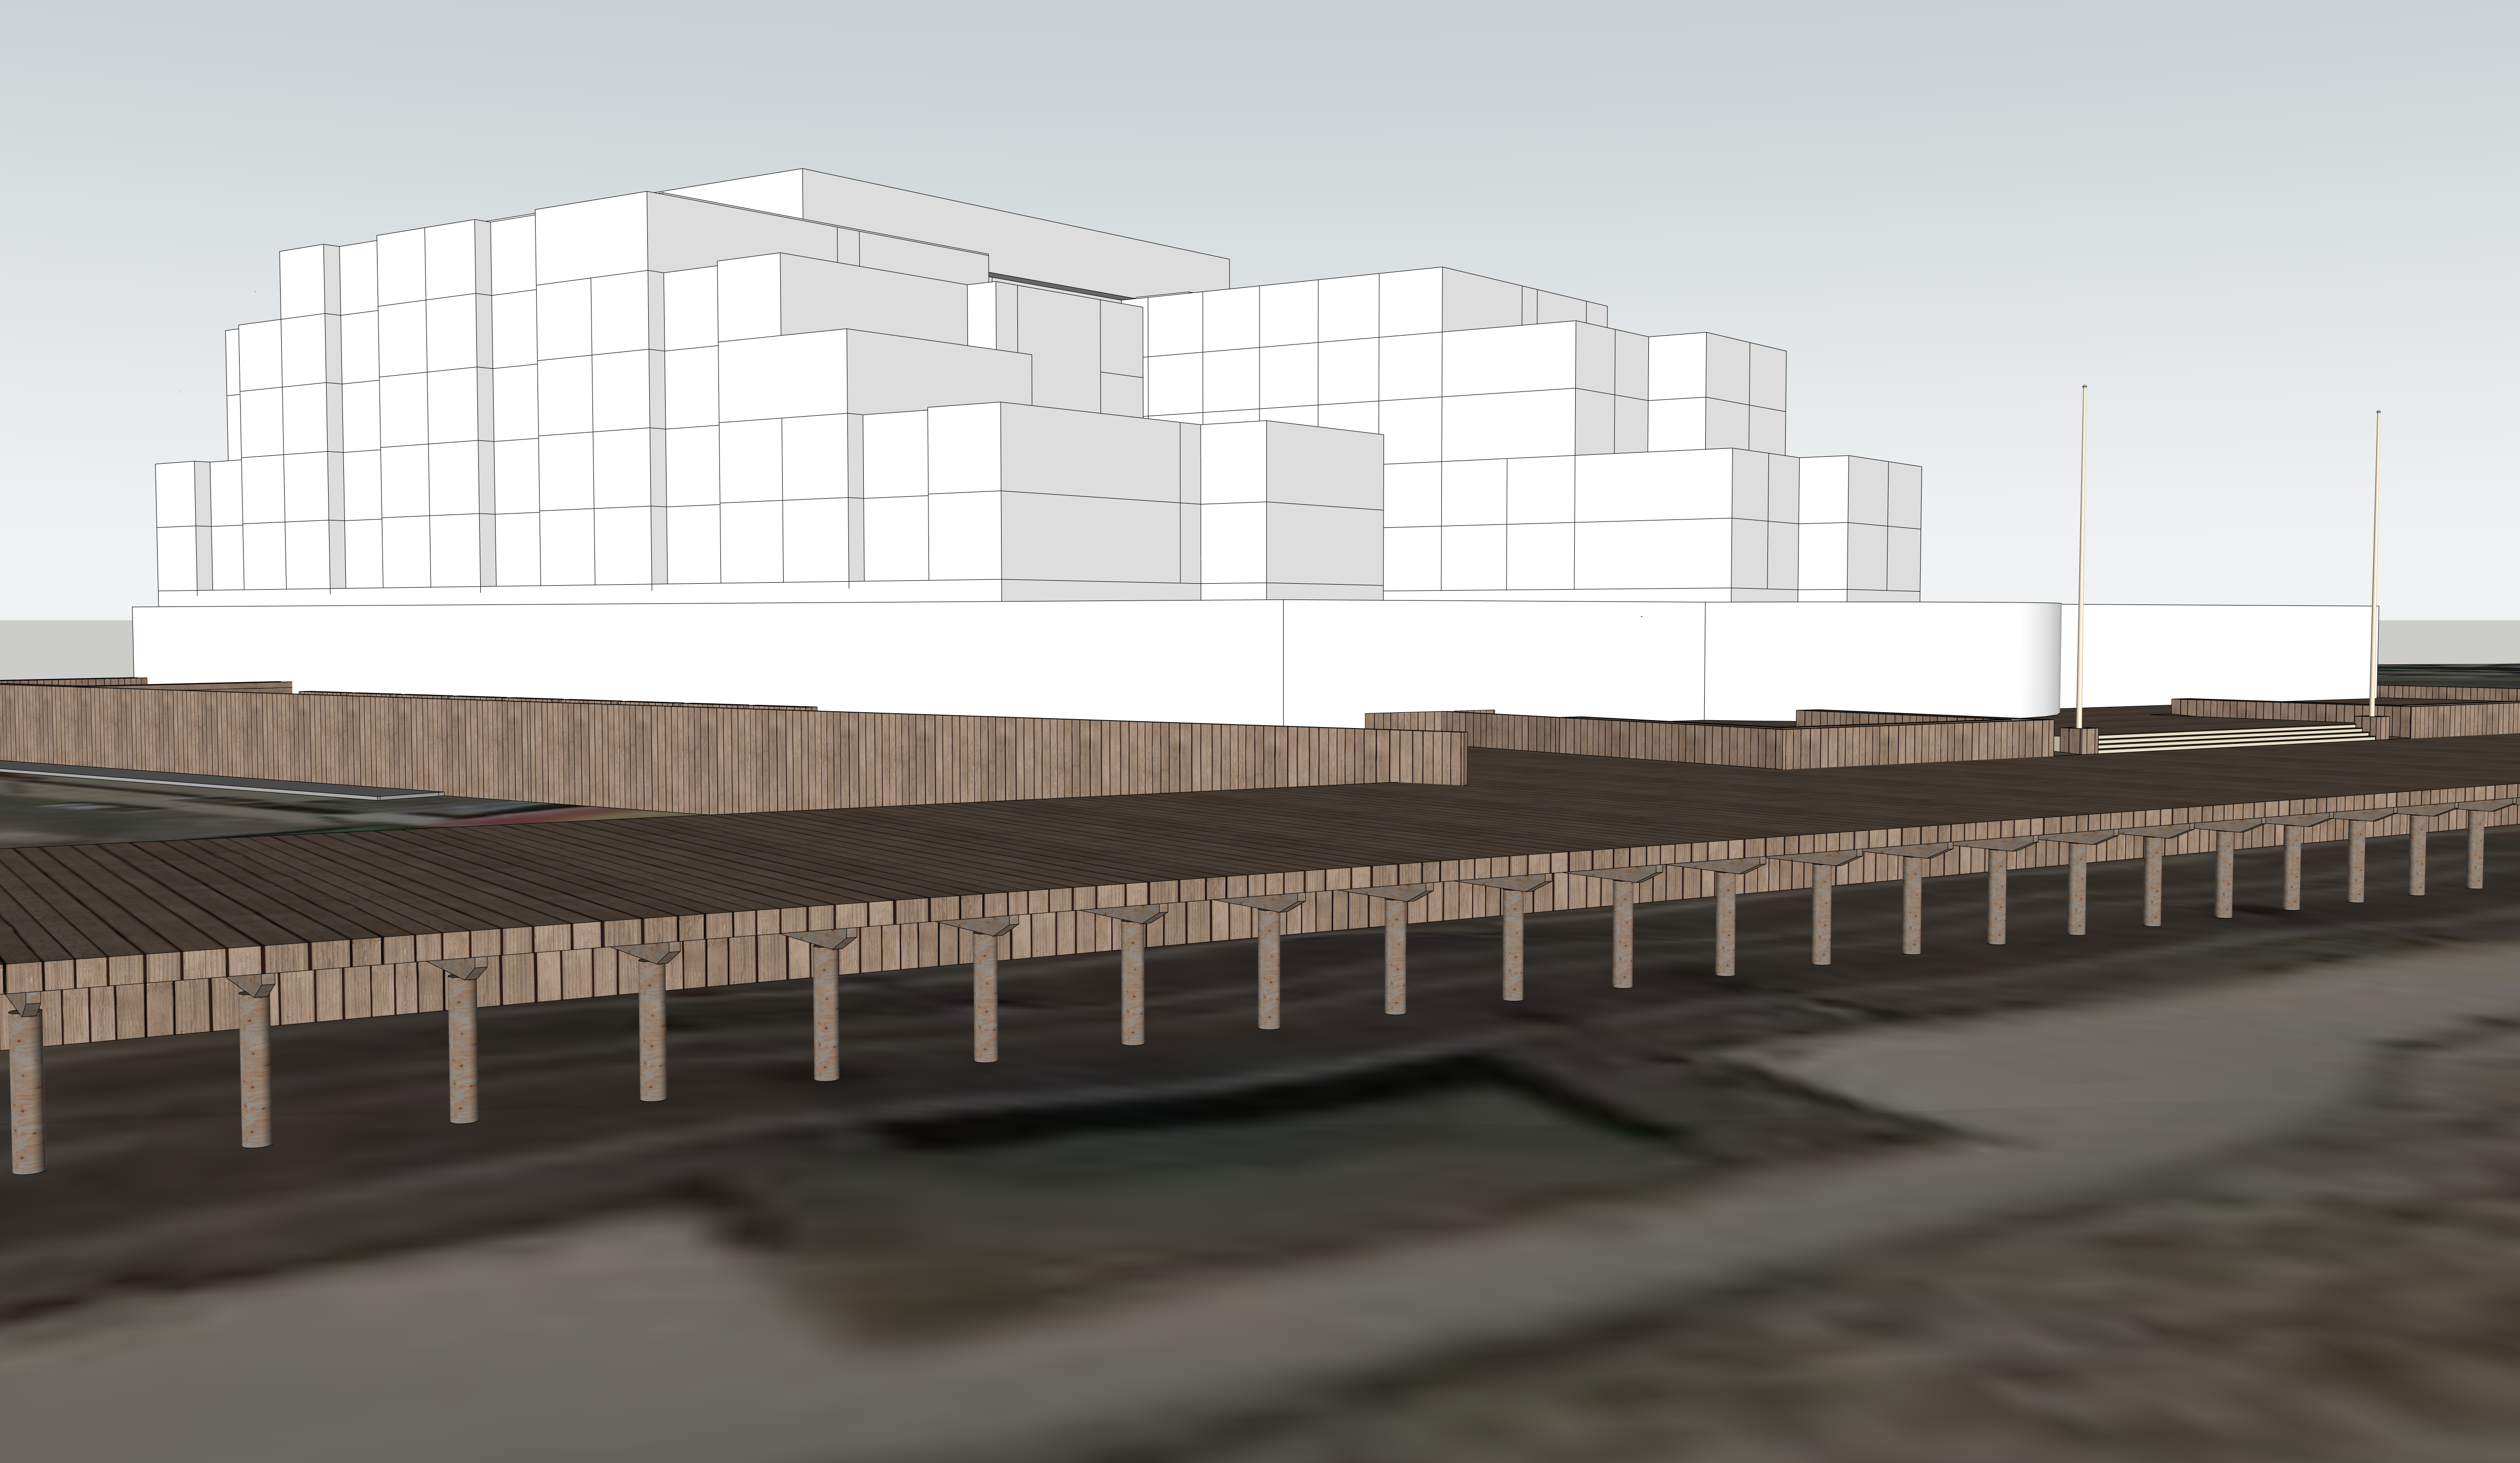
transform the proposed building into an elegant coastal resort design inspired by the architectural character of disney s beach club resort while strictly preserving the existing building massing footprint overall height floor to floor heights roof heights roof geometry building width depth proportions structural grid window and door locations and overall composition the overall height silhouette and proportions of the building must remain exactly as modeled do not add or remove building volumes alter rooflines change the scale stretch or compress the building modify floor heights or change the architectural proportions in any way apply the design language through architectural materials and detailing only utilize refined horizontal lap siding cedar shingle accents where appropriate painted trim decorative corner boards white fascia and soffits traditional coastal moldings and carefully proportioned new england resort detailing enhance the fa ade with decorative brackets exposed rafter tails divided light windows transoms railings porch columns balustrades and refined millwork while maintaining all existing structural locations and opening sizes roof finishes should consist of weathered gray architectural shingles with traditional ridge detailing preserving the exact existing roof forms ridge elevations pitches overhang depths and geometry decorative roof elements may be incorporated only if they remain subordinate to the architecture and do not increase the overall building height or alter the roof silhouette enhance the fa ade composition with layered trim subtle variations in siding materials decorative gable detailing only where already present and finely crafted architectural ornamentation that reinforces an upscale coastal resort aesthetic maintain the existing fa ade rhythm bay spacing structural grid and architectural proportions throughout utilize a restrained material palette consisting of warm white painted siding soft cream trim muted gray shingles weathered natural wood accents and crisp architectural detailing consistent with classic new england coastal resort architecture render only the proposed building do not add or modify landscaping hardscape streets vehicles people furniture signage lighting fixtures site amenities adjacent buildings environmental effects or any exterior context the rendering should focus exclusively on the architecture of the proposed building produce a highly realistic architectural visualization with physically accurate materials textures subtle weathering realistic reflections and balanced natural daylight focus on expressing the building s architecture craftsmanship and material quality while preserving the modeled design exactly