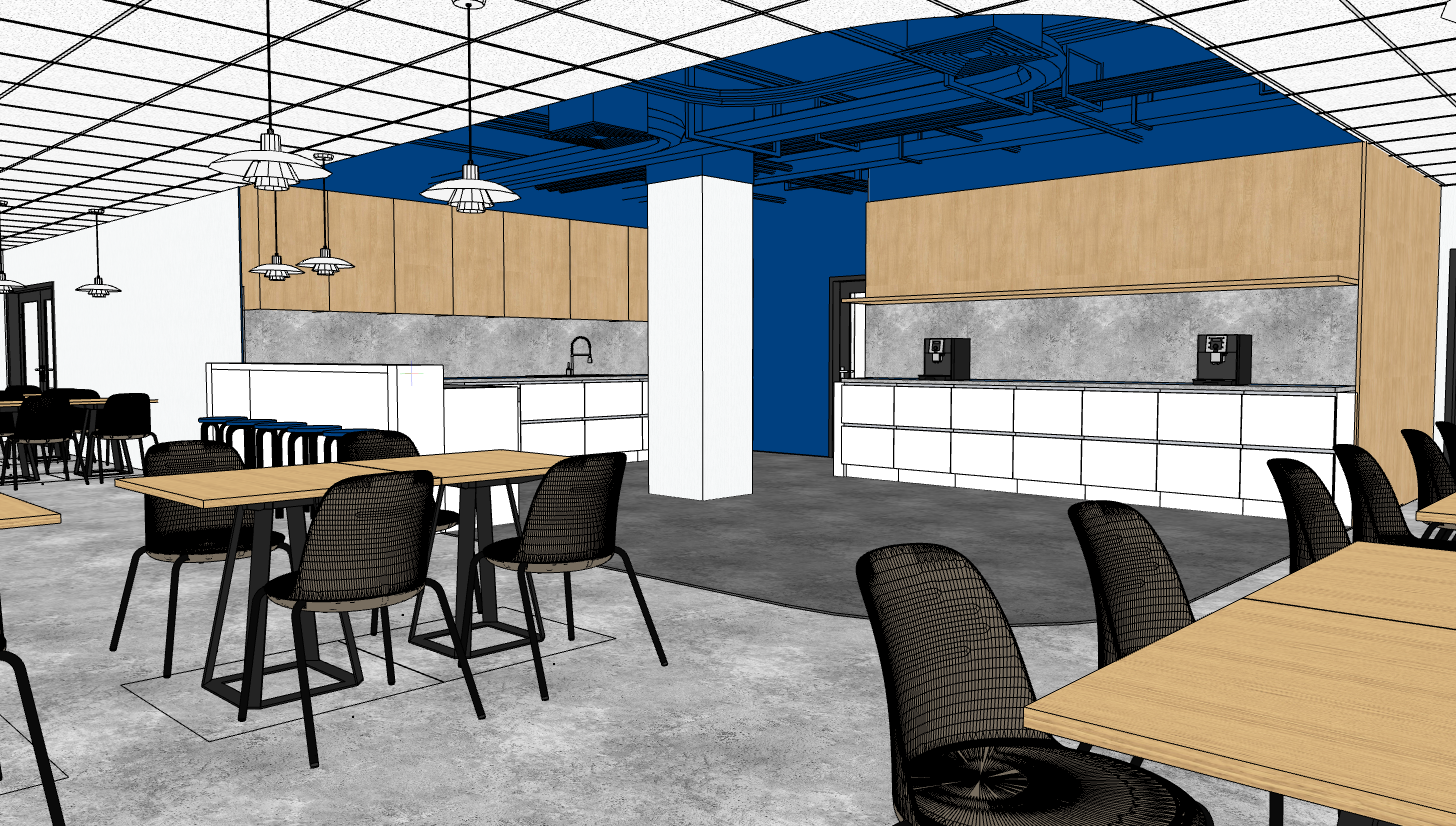
prompt loft club inspired office canteen create a premium office canteen and social hub with a sophisticated loft meets members club atmosphere a large contemporary workplace kitchen designed as a destination space rather than a typical office cafeteria the interior combines industrial loft architecture boutique hotel hospitality and private members club aesthetics the mood is warm atmospheric stylish and slightly moody encouraging employees to socialize work informally and spend time there throughout the day the space features a white structural column positioned centrally integrated naturally into the design the ceiling is divided into two zones a white suspended acoustic grid ceiling around the perimeter and a dramatic open industrial ceiling above the kitchen area exposing hvac ducts cable trays pipes and technical installations painted in matte black and dark charcoal decorative suspended linear lights and statement pendant fixtures create a layered lighting composition the kitchen is finished with dark smoked oak cabinetry black metal details ribbed wood panels architectural concrete and large format stone surfaces a luxurious coffee bar becomes the focal point featuring illuminated shelving premium coffee machines stone countertops and integrated ambient lighting the central island has a sculptural appearance with a dark natural stone top fluted wood cladding and warm led underlighting designer bar stools in leather or textured upholstery create a hospitality inspired atmosphere the dining area includes a mix of square oak tables with black steel frames larger communal tables lounge seating areas soft upholstered chairs in cognac leather charcoal olive green and warm taupe tones introduce rich material layering smoked oak dark walnut travertine stone blackened steel architectural concrete ribbed glass leather upholstery brass accents textured fabrics add abundant greenery with oversized planters indoor trees and hanging plants to soften the industrial character the lighting should feel like an upscale cocktail bar or private club warm 2700k ambient lighting decorative pendant lamps integrated led shelving indirect cove lighting accent lighting highlighting plants and material textures the overall atmosphere should resemble a fusion of soho house ace hotel wework flagship lounges modern new york lofts london private members clubs and premium scandinavian hospitality interiors style keywords industrial loft members club hospitality workplace boutique hotel interior moody luxury office soho house aesthetic dark oak travertine black steel exposed ceiling premium office canteen social hub atmospheric lighting sophisticated workplace design rendering style ultra realistic cinematic interior photography architectural visualization corona renderer v ray photorealistic materials soft shadows warm ambient lighting depth premium finishes luxury workplace interior highly detailed 8k editorial interior design photography negative prompt bright corporate cafeteria generic office kitchen white sterile interior residential kitchen colorful furniture cheap materials fluorescent lighting minimal detailing empty space low realism cartoon render overly modern futuristic design cold atmosphere